


Property
Beds
3
Full Baths
2
1/2 Baths
1
Year Built
1989
Sq.Footage
2,816
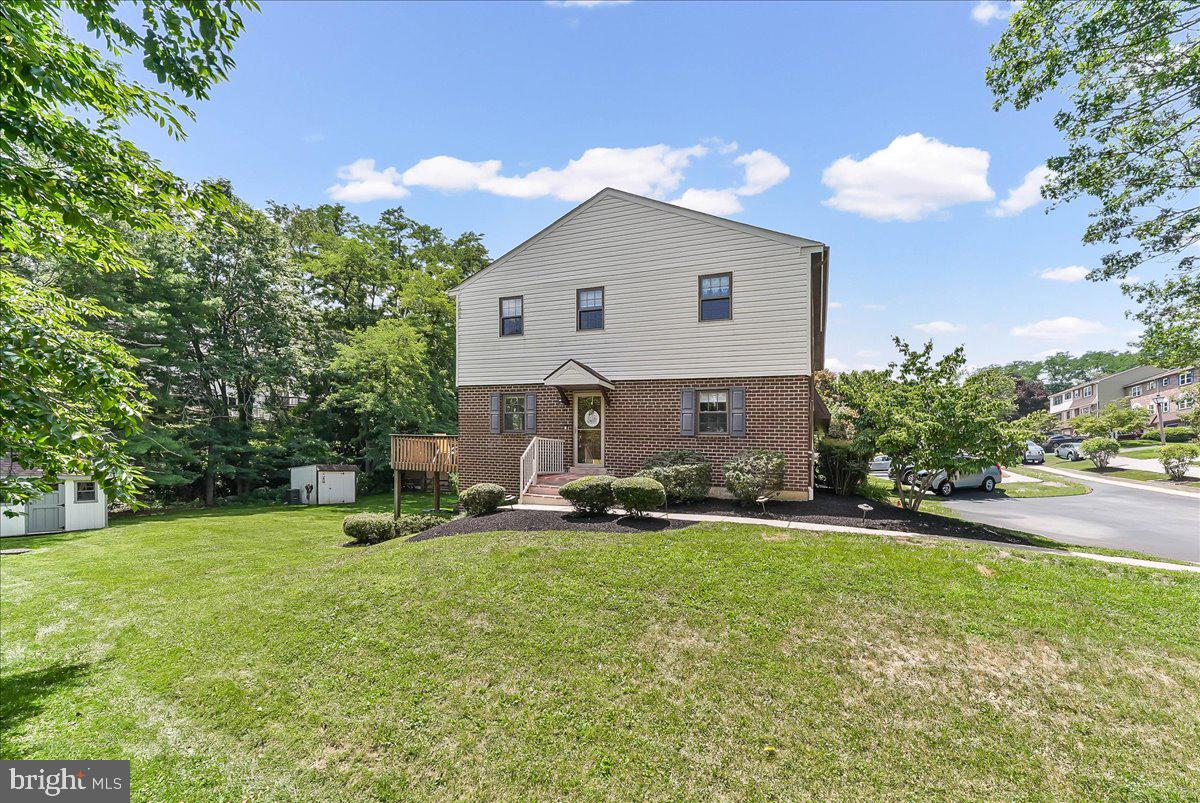
Nestled in the charming community of Plum Tree Village, this lovely townhouse offers a perfect blend of traditional elegance and modern comfort. Built in 1989, this beautifully maintained residence features three spacious bedrooms and two and a half bathrooms, providing ample space for relaxation and entertaining. Step inside to discover a warm and inviting atmosphere, accentuated by wood flooring and plush carpeting that flows seamlessly throughout the home. The heart of the home is the updated eat-in kitchen, designed for both functionality and style and has access to the separate dining room. The primary suite is a true retreat, featuring an en-suite bathroom, with ample natural light, this sanctuary invites you to unwind after a long day. Two additional bedrooms plus full bathroom complete the second floor space. The third floor loft space is an added bonus and can serve many uses. Cozy up in the living area, where a charming wood fireplace serves as the focal point, creating a perfect ambiance for chilly evenings. The fully finished basement provides additional living space, ideal for a media room, play area, or personal gym, catering to your lifestyle needs. Step outside onto the inviting deck, where you can savor morning coffee and enjoy views of the backyard. The low-maintenance yard allows you to spend more time enjoying your home and less time on upkeep, thanks to the association's comprehensive services, including lawn maintenance and snow removal. This property is not just a home; it's a lifestyle. With a focus on comfort and convenience, Plum Tree Village offers a serene environment while being just a stone's throw away from local amenities. Experience the joy of living in a community that values both tranquility and accessibility. Don't miss the opportunity to make this stunning townhouse your own.
Features & Amenities
Interior
-
Other Interior Features
Eat-in Kitchen
-
Total Bedrooms
3
-
Bathrooms
2
-
1/2 Bathrooms
1
-
Above Grade Finished Area
2816.0
-
Basement YN
YES
-
Cooling YN
YES
-
Cooling
Central Air, Wall Unit(s), Electric
-
Fireplace YN
YES
-
Heating YN
YES
-
Heating
Natural Gas, Forced Air
-
Pet friendly
N/A
Exterior
-
Garage
No
-
Construction Materials
Brick
-
Parking
None
-
Patio and Porch Features
Deck
-
Pool
No
-
Waterfront YN
NO
Area & Lot
-
Lot Size(acres)
0.04
-
Lot Size(square feet)
1,800
-
Property Type
Residential
-
Property Sub Type
Townhouse
-
Architectural Style
Traditional
Price
-
Sales Price
$489,000
-
Tax Amount
$4,196
-
Financing Options
Conventional, Cash
-
Sq. Footage
2,816
-
Price/SqFt
$173
HOA
-
Association
YES
-
Association Fee
$298
-
Association Fee Frequency
Monthly
-
Association Fee Includes
N/A
School District
-
Elementary School
HILLSDALE
-
Middle School
PEIRCE
-
High School
B. REED HENDERSON
Property Features
-
New Construction
NO
-
Foundation Details
Concrete Perimeter
-
Senior Community YN
NO
-
Sewer
Public Sewer
-
Water Source
Public
Schedule a Showing
Showing scheduled successfully.
Mortgage calculator
Estimate your monthly mortgage payment, including the principal and interest, property taxes, and HOA. Adjust the values to generate a more accurate rate.
Your payment
Principal and Interest:
$
Property taxes:
$
HOA fees:
$
Total loan payment:
$
Total interest amount:
$
Location
County
CHESTER
Elementary School
HILLSDALE
Middle School
PEIRCE
High School
B. REED HENDERSON
Listing Courtesy of Patricia A Johnson , Long & Foster Real Estate, Inc.
RealHub Information is provided exclusively for consumers' personal, non-commercial use, and it may not be used for any purpose other than to identify prospective properties consumers may be interested in purchasing. All information deemed reliable but not guaranteed and should be independently verified. All properties are subject to prior sale, change or withdrawal. RealHub website owner shall not be responsible for any typographical errors, misinformation, misprints and shall be held totally harmless.

AGENT
Jen Deater
Call Jen today to schedule a private showing.

* Listings on this website come from the FMLS IDX Compilation and may be held by brokerage firms other than the owner of this website. The listing brokerage is identified in any listing details. Information is deemed reliable but is not guaranteed. If you believe any FMLS listing contains material that infringes your copyrighted work please click here to review our DMCA policy and learn how to submit a takedown request.© 2024 FMLS.
Related Properties

WEST CHESTER
130 CHANDLER DRIVE 130
2 Beds
2 Baths
1,329 Sq.Ft.
$425,000
MLS#: PACT2129990

WEST CHESTER
335 S ADAMS STREET
3 Beds
2 Baths
1,728 Sq.Ft.
$575,000
MLS#: PACT2124686

WEST CHESTER
251 E MARKET ST
4 Beds
3 Baths
1,776 Sq.Ft.
$580,000
MLS#: PACT2131602

WEST CHESTER
315 S MATLACK STREET
3 Beds
3 Baths
1,436 Sq.Ft.
$575,000
MLS#: PACT2133438
WEST CHESTER
550 COVENTRY LANE
3 Beds
2 Baths
1,580 Sq.Ft.
$409,900
MLS#: PACT2130010

WEST CHESTER
219 E DUTTS MILL WAY
3 Beds
2 Baths
1,742 Sq.Ft.
$437,500
MLS#: PACT2133492

WEST CHESTER
145 E MINER STREET
4 Beds
1 Baths
1,183 Sq.Ft.
$430,000
MLS#: PACT2123158

WEST CHESTER
194 LONGFORD ROAD
4 Beds
3 Baths
2,220 Sq.Ft.
$545,000
MLS#: PACT2133374

WEST CHESTER
1104 BRINTON PLACE ROAD 20
3 Beds
2 Baths
1,805 Sq.Ft.
$460,000
MLS#: PACT2130900

WEST CHESTER
229 E MARKET STREET
3 Beds
1 Baths
1,194 Sq.Ft.
$479,900
MLS#: PACT2130384
.png)