Features & Amenities

Interior

  • Other Interior Features

    Vaulted Ceiling(s), Cathedral Ceiling(s), High Ceilings, Beamed Ceilings

  • Total Bedrooms

    5

  • Bathrooms

    3

  • Above Grade Finished Area

    2940.0

  • Basement YN

    YES

  • Cooling YN

    YES

  • Cooling

    Central Air, Ceiling Fan(s), Electric

  • Fireplace YN

    YES

  • Heating YN

    YES

  • Heating

    Natural Gas, Forced Air

  • Main Level Bedrooms

    4

  • Pet friendly

    N/A

Exterior

  • Garage

    Yes

  • Garage spaces

    2

  • Construction Materials

    Wood Siding

  • Other Exterior Features

    Balcony

  • Parking

    Oversized, Garage Door Opener, Garage, Driveway, Attached

  • Patio and Porch Features

    Deck, Patio, Porch

  • Pool

    Yes

  • Pool Features

    Fenced, Gunite, In Ground, Private

  • Waterfront YN

    NO

  • View

    Water, Trees/Woods, Creek/Stream

Area & Lot

  • Lot Features

    Wooded

  • Lot Size(acres)

    0.73

  • Lot Size(square feet)

    31,798

  • Property Type

    Residential

  • Property Sub Type

    Single Family Residence

  • Architectural Style

    Ranch/Rambler

Price

  • Sales Price

    $750,000

  • Tax Amount

    $12,120

  • Financing Options

    Cash, Conventional, VA

  • Zoning

    Low Density Residential

  • Sq. Footage

    3,940

  • Price/SqFt

    $190

HOA

  • Association

    No

Property Resources

  • Horse Property

    NO

School District

  • Elementary School

    N/A

  • Middle School

    N/A

  • High School

    CAMP HILL

Property Features

  • New Construction

    NO

  • Accessibility Features

    Accessible Hallway(s)

  • Foundation Details

    Block

  • Senior Community YN

    NO

  • Sewer

    Public Sewer

  • Tax Lot

    10A

  • Water Source

    Public

Schedule a Showing

Showing scheduled successfully.

<
>
IN PERSON
VIA CHAT

What is 3 + 4 ?


Change time

Mortgage calculator

Estimate your monthly mortgage payment, including the principal and interest, property taxes, and HOA. Adjust the values to generate a more accurate rate.

Your payment

Principal and Interest:

$

Property taxes:

$

HOA fees:

$

Total loan payment:

$

Total interest amount:

$

Location

County

CUMBERLAND

Elementary School

Middle School

High School

CAMP HILL

Listing Courtesy of JIM BEDORF, Coldwell Banker Realty

RealHub Information is provided exclusively for consumers' personal, non-commercial use, and it may not be used for any purpose other than to identify prospective properties consumers may be interested in purchasing. All information deemed reliable but not guaranteed and should be independently verified. All properties are subject to prior sale, change or withdrawal. RealHub website owner shall not be responsible for any typographical errors, misinformation, misprints and shall be held totally harmless.

Agent Jen Deater

Salesperson, Realtor

Jen Deater

Call Jen today to schedule a private showing.


* Listings on this website come from the FMLS IDX Compilation and may be held by brokerage firms other than the owner of this website. The listing brokerage is identified in any listing details. Information is deemed reliable but is not guaranteed. If you believe any FMLS listing contains material that infringes your copyrighted work please click here to review our DMCA policy and learn how to submit a takedown request.© 2024 FMLS.
Welcome to this completely renovated 5-bedroom, 3-full-bath home in Camp Hill, where distinctive mid-century character meets modern design in an exceptional setting neighboring Camp Hill Borough Park & Pool and just minutes from downtown Camp Hill and downtown Harrisburg.

The home has been thoughtfully renovated while preserving the architectural details that make it unique. Exposed wood beams, vaulted ceilings, large windows and warm wood accents complement updated flooring, lighting and finishes throughout. The open kitchen features abundant  counter space, stainless appliances and a large island with expansive built-in cabinet space that flows naturally into the main living and entertaining areas. Five bedrooms and three beautifully updated full baths provide plenty of flexibility for family, guests and home office space.

The expansive finished lower level offers far more than typical basement space, with multiple areas for relaxing and entertaining, a distinctive freestanding fireplace, large windows and direct outdoor access. A dedicated media area is already set up with a projector, screen and surround sound system making it ready for movie nights, sports or entertaining.

Outdoor living is equally impressive. Multiple decks and a screened porch overlook the wooded surroundings, while an expansive stone patio leads to the private in-ground pool. Mature trees create a surprising sense of privacy on the 0.73-acre lot while keeping you close to everything Camp Hill has to offer. A brand-new roof adds peace of mind to the long list of recent improvements.

With 5 bedrooms, 3 full baths, extensive finished living space, a private pool, multiple outdoor entertaining areas and a location neighboring Camp Hill Borough Park & Pool, this is a combination that's difficult to duplicate. Add convenient access to downtown Camp Hill, downtown Harrisburg, shopping, dining and major commuter routes, and you have a truly distinctive Camp Hill home that needs to be experienced in person.

725 VISTA DRIVE

Message successfully sent.

What would you like to know?

What is 3 + 4 ?

I agree to receive email communication and understand I can unsubscribe at any time.

I agree to be contacted by Charis Realty Group - Christine Issler, Broker via call, email, and text for real estate services. To opt out, you can reply 'stop' at any time or reply 'help' for assistance. You can also click the unsubscribe link in the emails. Message and data rates may apply. Message frequency may vary. Privacy Policy

Related Properties

A beautifully maintained, all-brick, one-owner home in desirable Floribunda Heights, built by respected Carlson Construction. Lovingly cared for by the same family since it was built, this exceptional home offers quality construction, thoughtful updates, and an abundance of living space in a location that is convenient to West Shore Country Club, major highways, the Pennsylvania State Capitol, shopping, hospitals, and everyday amenities.  One of the home’s best features is something you simply cannot appreciate from the street—the wonderful privacy and exceptional backyard. The mostly level yard is enclosed by a PVC privacy fence, making it an ideal space for pets, children, gardening, or simply relaxing outdoors. A gazebo with built-in seating and the established flower beds complements the covered back patio. The patio is equipped with a built-in natural gas connection for your grill, making outdoor entertaining easy and convenient. Whether you are enjoying morning coffee or evening cocktails, the covered patio provides a wonderful outdoor living space.  Inside, a soaring foyer welcomes you into this spacious home. The main level features a formal living room and formal dining room, both with custom draperies, a powder room, and an inviting family room with a vaulted ceiling and a gas fireplace framed in marble. The family room opens directly to the generously sized eat-in kitchen, featuring beautiful real hardwood flooring, custom cherry cabinetry, a center island with additional workspace and bar seating, plus new appliances. A convenient door from the kitchen provides direct access to the covered patio and backyard.  The main-level primary suite provides exceptional convenience and privacy, including its own door leading to a private brick patio. The oversized primary bathroom features a fully tiled walk-in shower with grab bars, jetted soaking tub, two separate vanity areas with individual sinks and mirrors, and a custom walk-in California Closet. The main-level laundry room adds even more convenience, allowing you to truly enjoy one-level living if desired.  Upstairs, an open landing overlooks the foyer and provides additional flexible space, along with three spacious bedrooms and a Jack-and-Jill bathroom. The finished lower level adds an impressive amount of living and recreational space,  perfect for a home theater, recreation room, exercise, or gym area. A full bathroom on this level also provides an excellent opportunity for accommodating overnight guests or creating a private additional living area.  Quality construction is evident throughout, including poured concrete foundation walls and natural gas heating. The oversized two-car garage includes a handicap-accessible ramp for added convenience. Lovingly maintained by its original owner and truly move-in ready, this Floribunda Heights home offers the combination of quality, privacy, flexible living space, and convenient location that is increasingly difficult to find. A wonderful opportunity to make a beautifully cared-for home your own!
#PACB2057304

CAMP HILL

11 CHERISH DRIVE

4 Beds

3 Baths

4,333 Sq.Ft.

$650,000

MLS#: PACB2057304

This spectacular 3 bedroom home (Possible 5! w/ Bonus Room/ finished Lower Level Room) is nestled in the Floribunda Heights Community and is a true pleasure to tour! The floor plan and layout of this home is comfortable, classic and timeless. In addition, the lower finished level with it's possible extra bedroom space, full bath, bar, fireplace, wine cellar room and the rear facing sunroom and private, fully fenced yard w/ outside dining space and grill make this home excellent for entertaining!
 Gorgeous Natural Maple Hardwoods run throughout most of the 1st floor which features a 2 story foyer, great room w/ gas FP, Open beautiful kitchen w/ ceramic floors & ceramic tile. The master bedroom suite features a completely updated master bath with a beautiful soaking tub, heated floors and a tiled walk-in shower. I could go on and on about the interior spaces and the current oversized bonus room that is currently being used as an incredibly cozy bedroom space but, I will let you schedule a showing and just see for yourself!
The exterior is thoughtfully landscaped and received a refresh with a resilient Hardy Board front facade in 2024. 
As a bonus, this neighborhood has beautiful mountain views, close proximity to the creek, parks, schools, Capital Complex and City Island, hospitals, major highways, shopping, etc....
Professional photos to follow and please don't miss an opportunity to tour this spectacular home!
#PACB2057718

CAMP HILL

1096 COUNTRY CLUB ROAD

3 Beds

3 Baths

3,717 Sq.Ft.

$699,000

MLS#: PACB2057718
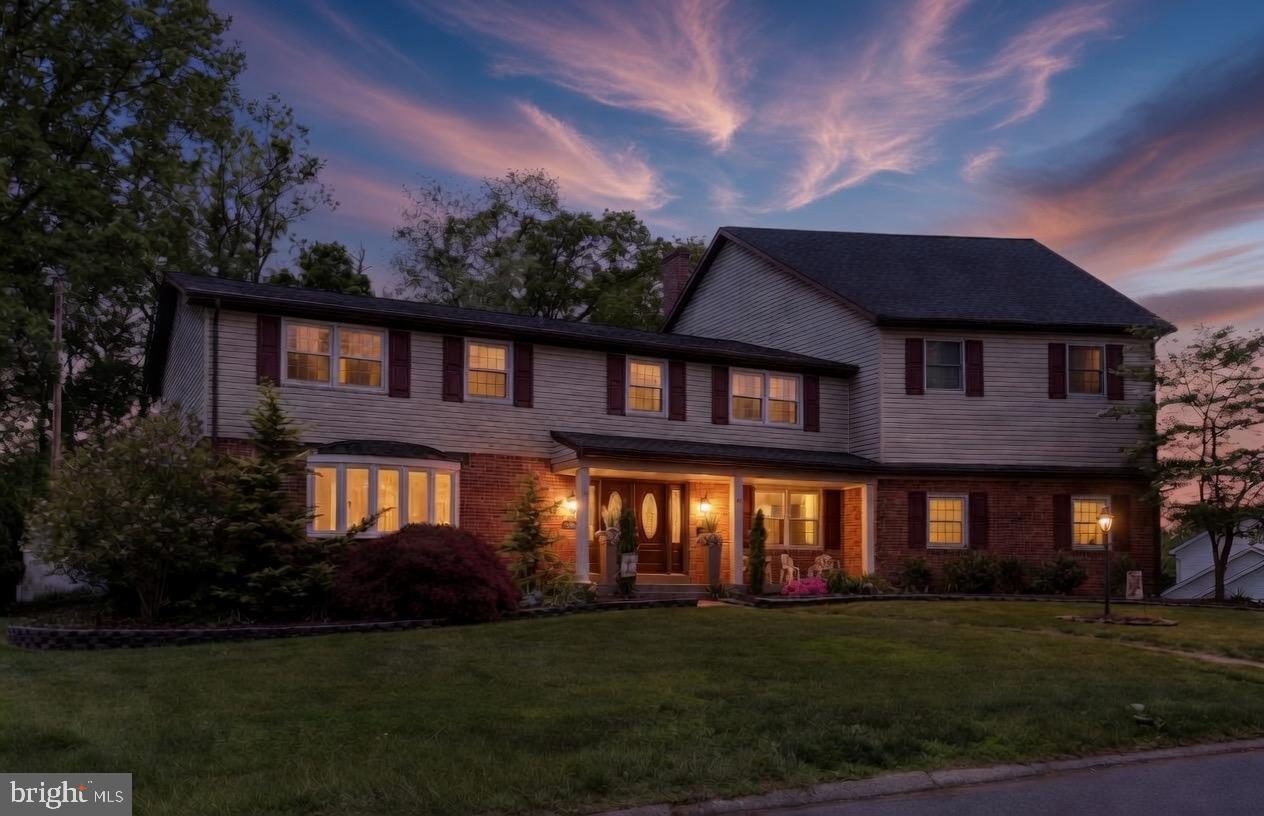
Experience unparalleled luxury in this beautifully redesigned 5 bedroom 4.5 bath home near the  West Shore Country Club. Upon entering, you are welcomed by a grand two-story foyer anchored by a sweeping curved staircase and an authentic Murano glass chandelier, flowing into the redesigned chef's kitchen that features a striking waterfall granite island, Thermador gas range, an oversized farmhouse sink, and a dedicated wine and coffee bar—complete with a wine refrigerator for the connoisseur.  Other standout features include solid oak flooring throughout the living room, dining room, and den, leading to a light- filled Great Room with vaulted ceilings, skylights and dramatic floor- to-ceiling brick fireplace. The main level continues with an expansive family room featuring a dry bar, sliding glass doors to the rear patio, and a second floor-to-ceiling brick fireplace. The luxury continues on the upper levels with an oversized primary suite featuring an award-winning Excel en suite a spa -like sanctuary boasting a freestanding soaking tub under the glow of a private chandelier. Equally impressive is the oversized secondary suite featuring walk-in closets and a designer en suite remodeled by Excel.  Another high point of the home is the third floor fitness studio a light- filled retreat featuring private access to the rear balcony and a convenient half bath. The exterior serves as a stunning showcase of curb appeal with  expertly designed and professionally cared for landscaping and integrated up-lighting.  Your own private retreat awaits in the backyard. The spacious brick patio provides plenty of room for lounging and dining, leading directly into the refreshing pool all within the privacy of your fully fenced yard. Lastly, there's space to grow in the partially finished basement, which offers abundant storage and flexible space for future expansion.
#PACB2053136

CAMP HILL

508 GALE ROAD

5 Beds

4 Baths

5,540 Sq.Ft.

$799,900

MLS#: PACB2053136

October Savings: Receive $5,000 to use toward closing costs or a rate buy-down on this Quick Move-In Home! Lock in your savings and move in sooner. Requires use of a Berks Homes Preferred Financial Resource Partner and Berks Settlement Services, LLC. Offer expires 10/31/26. See Sales Consultant for full details. 


NEW CONSTRUCTION QUICK MOVE-IN | 4 BR | 2.5 BA | 2,580 SQ FT | WALKOUT BASEMENT. The Blue Ridge by Berks Homes delivers upgrades throughout.

The gourmet kitchen offers quartz countertops, a herringbone tile backsplash, upgraded cabinetry with crown molding, a center island with pendants, a stainless steel gas cooktop, wall over/microwave, pendant lights, and recessed lighting package.

9' ceilings throughout the main floor gives this home a spacious feel, along with luxury vinyl plank flooring, recessed lighting, a flex room, a mudroom bench, and an open-tread oak staircase.

The Morning Room absolutely elevates this home with natural light and opens to a 14' x 10' composite deck with steps to grade.

Spacious Owner's Suite has a walk-in closet, raised-height double bowl vanity with quartz top, and a 60" tile shower with seat and frameless glass door.

The second floor also has a loft with tray ceiling for more living space, three additional bedrooms (two with walk-in closets), and a laundry room with laundry tub.

The 1,074 sq ft unfinished walkout basement has 9' foundation walls and a 3-piece bath rough-in that's ready to finished in the future.

Also included: multi-zone HVAC, propane gas, Manabloc plumbing, a smart deadbolt, and a LiftMaster opener with keyless entry. Backed by the Berks Homes 10-Year Limited Home Warranty. Photos may include options and upgrades not included in the list price. Photos may have been enhanced or virtually staged. Tax assessment is pending; MLS tax fields may show zero. Final taxes will be based on the improved homesite and dwelling.
#PACB2058910

CAMP HILL

71 CONODOGUINET AVENUE LOT 10

4 Beds

2 Baths

2,580 Sq.Ft.

$649,990

MLS#: PACB2058910
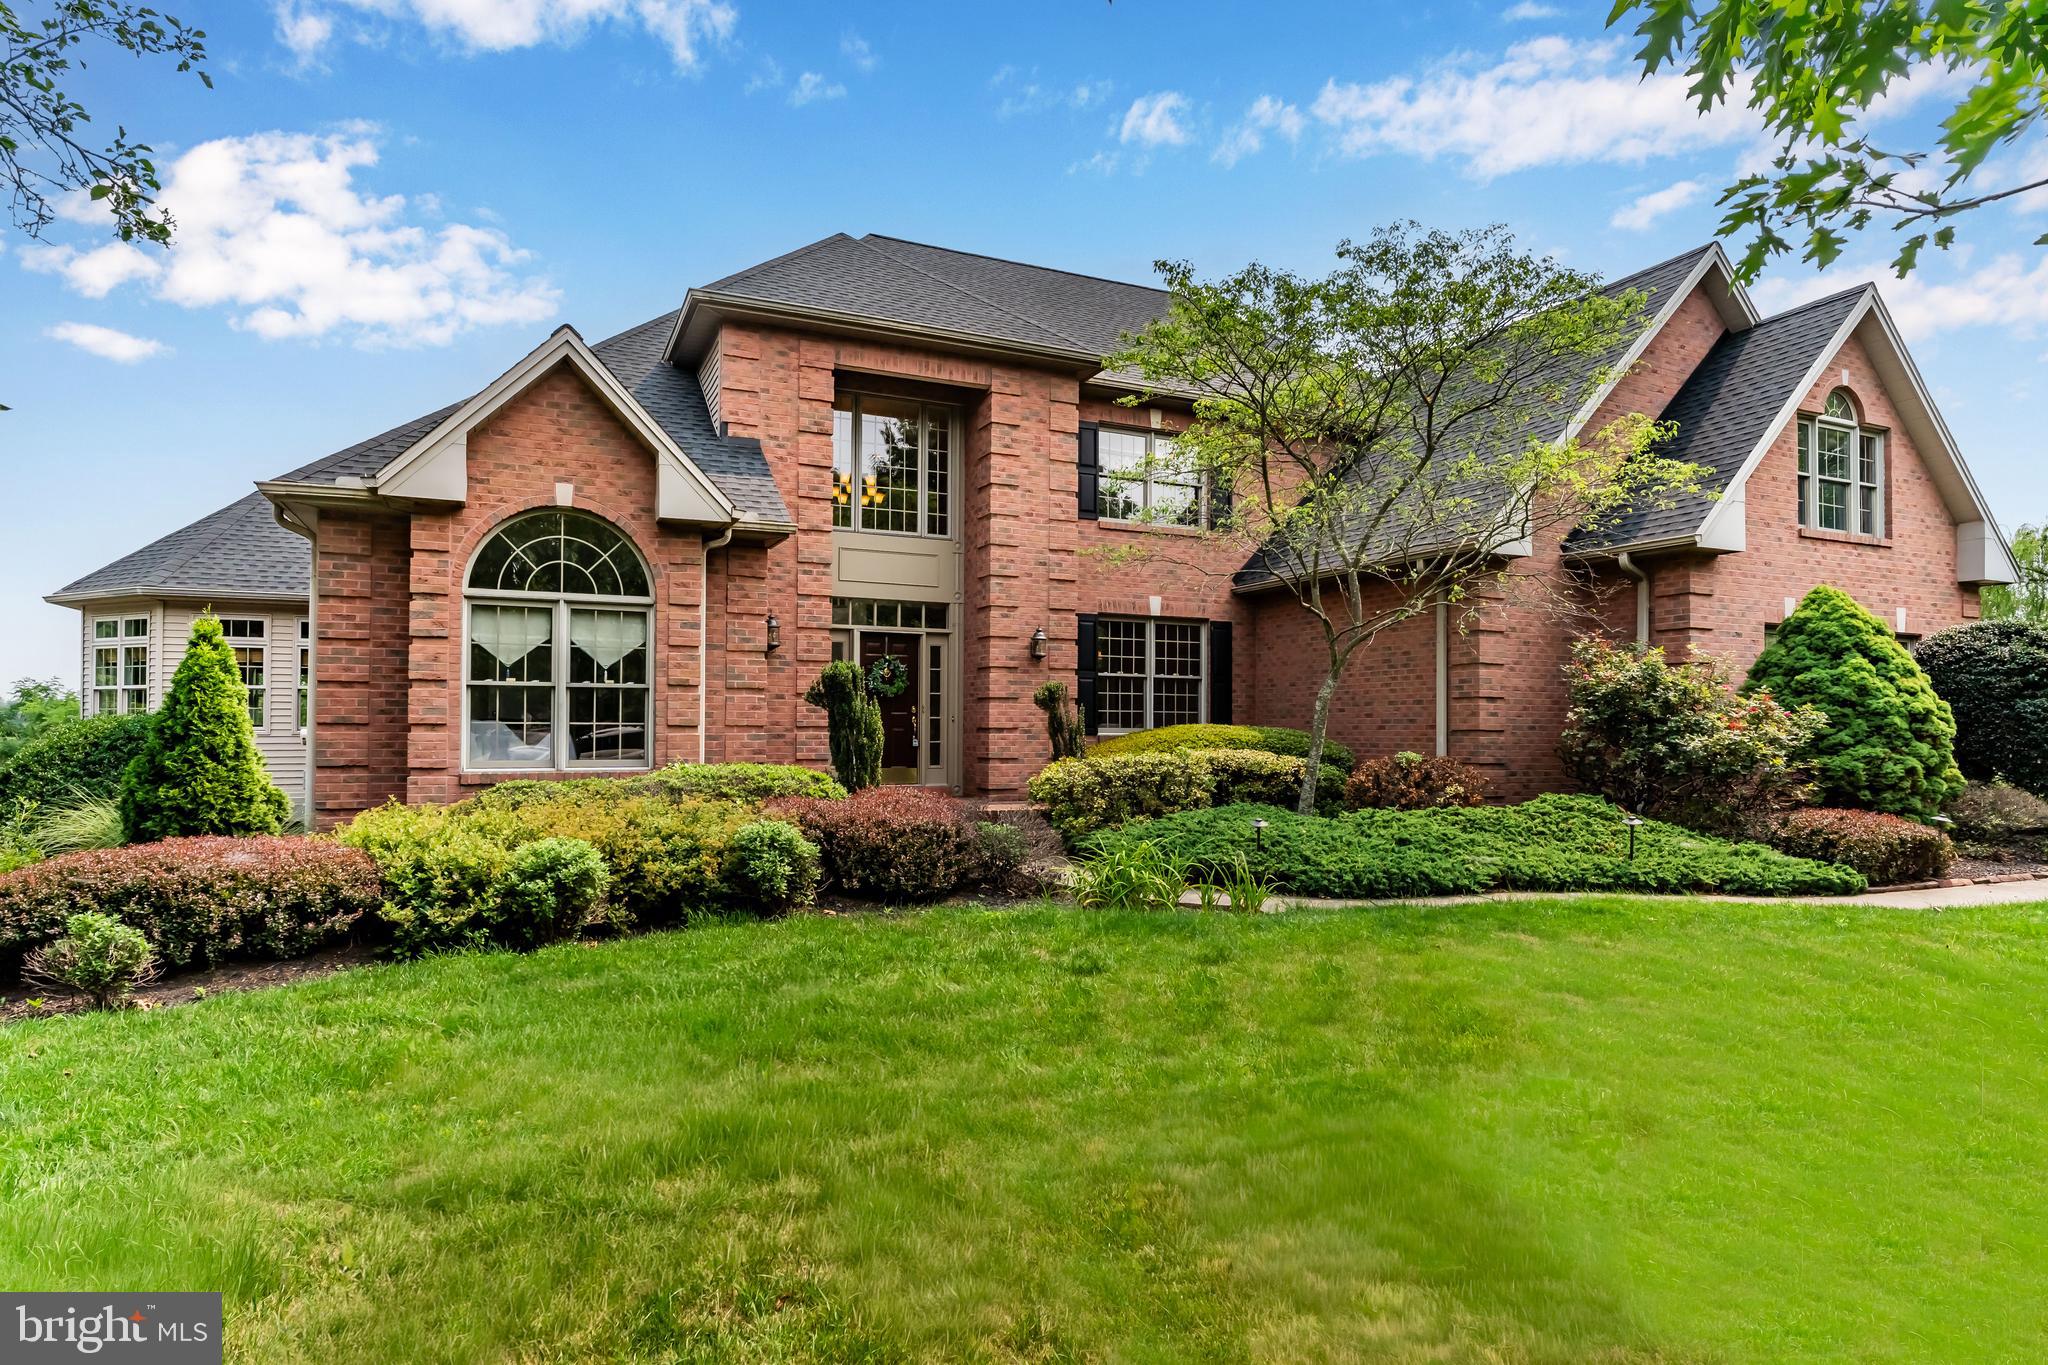
Tucked away at the end of a quiet cul-de-sac in Floribunda, one of Camp Hill’s most beloved neighborhoods, 7 Accent Circle offers a rare combination of privacy, flexible living spaces, and exceptional outdoor living. Set on a beautifully landscaped 1.39-acre double lot just minutes from West Shore Country Club, this is a home designed to make everyday living just as enjoyable as entertaining family and friends. Life changes, and the best homes change right along with you. That’s what makes this floor plan so special. One of the home’s most distinctive features is the private living wing on the main level. Designed as an in-law suite, it includes a flexible front room, full bath, kitchenette, private deck, and a spectacular sunroom overlooking the pool. Use it today as an office, playroom, or additional gathering space; tomorrow, the front room can easily become a bedroom, creating comfortable private quarters for extended family or long-term guests. And if you never need a separate suite, you’ll simply enjoy one of the most beautiful spaces in the home—a sunroom wrapped in windows with incredible views of the pool. With more than 4,500 square feet of living space, the rest of the home is equally inviting. The spacious kitchen opens to a warm family room with custom built-ins and a gas fireplace, while the formal dining room is ready for everything from holiday dinners to casual celebrations. A finished walk-out lower level with wet bar and full bath adds even more space to gather, work, exercise, or play. Upstairs, the primary suite feels like a true retreat with a two-sided gas fireplace, dual walk-in closets, double vanity, and jetted tub. Two additional bedrooms and another full bath complete the upper level. Outside is where this home really shines. Every part of the 1.39-acre lot offers something different. The expansive level side yard provides plenty of room to play, while the pool area feels like your own private resort with an in-ground pool with new liner, pergola with built-in gas grill, outdoor bar and sound system. A wraparound deck stretches across the back of the home, overlooking mature trees and peaceful views of the rolling mountains beyond. Imagine summer afternoons by the pool, backyard barbecues that stretch into the evening, or quiet mornings with coffee on the deck. An oversized two-car garage, mudroom with built-ins, and generous storage add the practical touches, while the location puts you just minutes from West Shore Country Club, Siebert Park, downtown Camp Hill, and Harrisburg. Homes with this much privacy, flexibility, and outdoor space rarely come along. If you’ve been searching for a home that can entertain beautifully today and adapt to whatever comes next, you’ve found it.
#PACB2055710

CAMP HILL

7 ACCENT CIRCLE

4 Beds

4 Baths

4,873 Sq.Ft.

$850,000

MLS#: PACB2055710

Send a message

Message successfully sent.

Your message

What is 3 + 4 ?

Reason for contacting?

I agree to receive email communication and understand I can unsubscribe at any time.

I agree to be contacted by Charis Realty Group - Christine Issler, Broker via call, email, and text for real estate services. To opt out, you can reply 'stop' at any time or reply 'help' for assistance. You can also click the unsubscribe link in the emails. Message and data rates may apply. Message frequency may vary. Privacy Policy

Sign Out

Virtual Assistant

Would you like to take the next step with this property? We can help you schedule a showing or virtual tour, or send you more details.

Yes, I would like more information.

Thank You for Your Reply, One of Our Agents will contact you as soon as possible

No, maybe later.

Thank you, you can always contact me via email, phone number or through the contact form.

Realhub AI

Lucy - Your AI-Powered Realtor

Update Your Temporary Password

Personalize your search

Enter your email and we'll notify you immediately when new listings match what you're looking for.

or enter email address

Already have an account ? Login here

Continue your home search

I agree to receive communications and understand I can unsubscribe at any time.

I agree to be contacted by Charis Realty Group - Christine Issler, Broker via call, email, and text for real estate services. To opt out, you can reply 'stop' at any time or reply 'help' for assistance. You can also click the unsubscribe link in the emails. Message and data rates may apply. Message frequency may vary. Privacy Policy

Already have an account ? Login here

We use cookies

We use cookies primarily for analytics to enhance your experience. By accepting, you agree to our use of these cookies. You can manage your preferences or learn more about our cookies policy.