


Property
Beds
3
Full Baths
2
1/2 Baths
None
Year Built
1962
Sq.Footage
2,035
Welcome to 8003 Highpoint Road! This charming 3-bedroom, 2-full-bath Cape Cod has so much to offer, from its inviting front porch and beautiful hardwood floors to its finished basement and spacious, fully fenced backyard! Inside, you'll find a bright and comfortable living room, a separate dining room, and a spacious kitchen featuring a new gas range and microwave. The main level also offers a bedroom and full bathroom, while upstairs you'll find two generously sized bedrooms and a second full bath. Need a little extra space? The finished basement is perfect for a family room, game room, home office, or movie nights! There's also a separate laundry and utility area with an upright freezer, plus a convenient exterior door with walk-up stairs leading to the backyard. Speaking of the backyard, there's plenty to love! The large, fully fenced yard offers room for pets, play, gardening, or entertaining. Enjoy summer cookouts on the rear patio with a covered grilling area, and take advantage of a large storage shed for all your outdoor essentials. A welcoming front porch and private side driveway with off-street parking add even more convenience. The sellers have also made some valuable improvements behind the scenes, including a dual-zone Mitsubishi mini-split heating and cooling system, an air scrubber and purification system, and upgraded HVAC ductwork and insulation in the basement. These improvements complement the home's newer roof, windows, furnace, and central air conditioning. With its classic Cape Cod character, flexible living spaces, great backyard, and thoughtful improvements, 8003 Highpoint Road is a wonderful place to call home. Come take a look and see all it has to offer!
Features & Amenities
Interior
-
Other Interior Features
Bar, Ceiling Fan(s)
-
Total Bedrooms
3
-
Bathrooms
2
-
Above Grade Finished Area
1368.0
-
Basement YN
YES
-
Cooling YN
YES
-
Cooling
Central Air, Ceiling Fan(s), Electric
-
Fireplace YN
NO
-
Heating YN
YES
-
Heating
Natural Gas, Zoned, Other, Baseboard
-
Main Level Bedrooms
1
-
Pet friendly
N/A
Exterior
-
Garage
No
-
Construction Materials
Brick, Concrete, Glass, Vinyl Siding
-
Parking
Private, Driveway
-
Patio and Porch Features
Patio, Porch
-
Pool
No
-
Waterfront YN
NO
-
View
Street
Area & Lot
-
Lot Size(acres)
0.09
-
Lot Size(square feet)
3,920
-
Property Type
Residential
-
Property Sub Type
Single Family Residence
-
Architectural Style
Colonial
Price
-
Sales Price
$309,000
-
Tax Amount
$3,259
-
Zoning
Residential
-
Sq. Footage
2,035
-
Price/SqFt
$151
HOA
-
Association
No
Property Resources
-
Horse Property
NO
School District
-
Elementary School
N/A
-
Middle School
N/A
-
High School
N/A
Property Features
-
New Construction
NO
-
Foundation Details
Block
-
Senior Community YN
NO
-
Sewer
Public Sewer
-
Water Source
Public
Schedule a Showing
Showing scheduled successfully.
Mortgage calculator
Estimate your monthly mortgage payment, including the principal and interest, property taxes, and HOA. Adjust the values to generate a more accurate rate.
Your payment
Principal and Interest:
$
Property taxes:
$
HOA fees:
$
Total loan payment:
$
Total interest amount:
$
Location
County
BALTIMORE
Elementary School
Middle School
High School
Listing Courtesy of Amber L. Stapleton, Patterson-Schwartz-Newark
RealHub Information is provided exclusively for consumers' personal, non-commercial use, and it may not be used for any purpose other than to identify prospective properties consumers may be interested in purchasing. All information deemed reliable but not guaranteed and should be independently verified. All properties are subject to prior sale, change or withdrawal. RealHub website owner shall not be responsible for any typographical errors, misinformation, misprints and shall be held totally harmless.

Salesperson, Realtor
Jen Deater
Call Jen today to schedule a private showing.

* Listings on this website come from the FMLS IDX Compilation and may be held by brokerage firms other than the owner of this website. The listing brokerage is identified in any listing details. Information is deemed reliable but is not guaranteed. If you believe any FMLS listing contains material that infringes your copyrighted work please review our DMCA policy and learn how to submit a takedown request.© 2024 FMLS.
Related Properties

PARKVILLE
2716 MAPLE AVENUE
3 Beds
2 Baths
1,800 Sq.Ft.
$319,900
MLS#: MDBC2177460

PARKVILLE
2913 ROSALIE AVENUE
4 Beds
2 Baths
2,318 Sq.Ft.
$320,000
MLS#: MDBA2231088
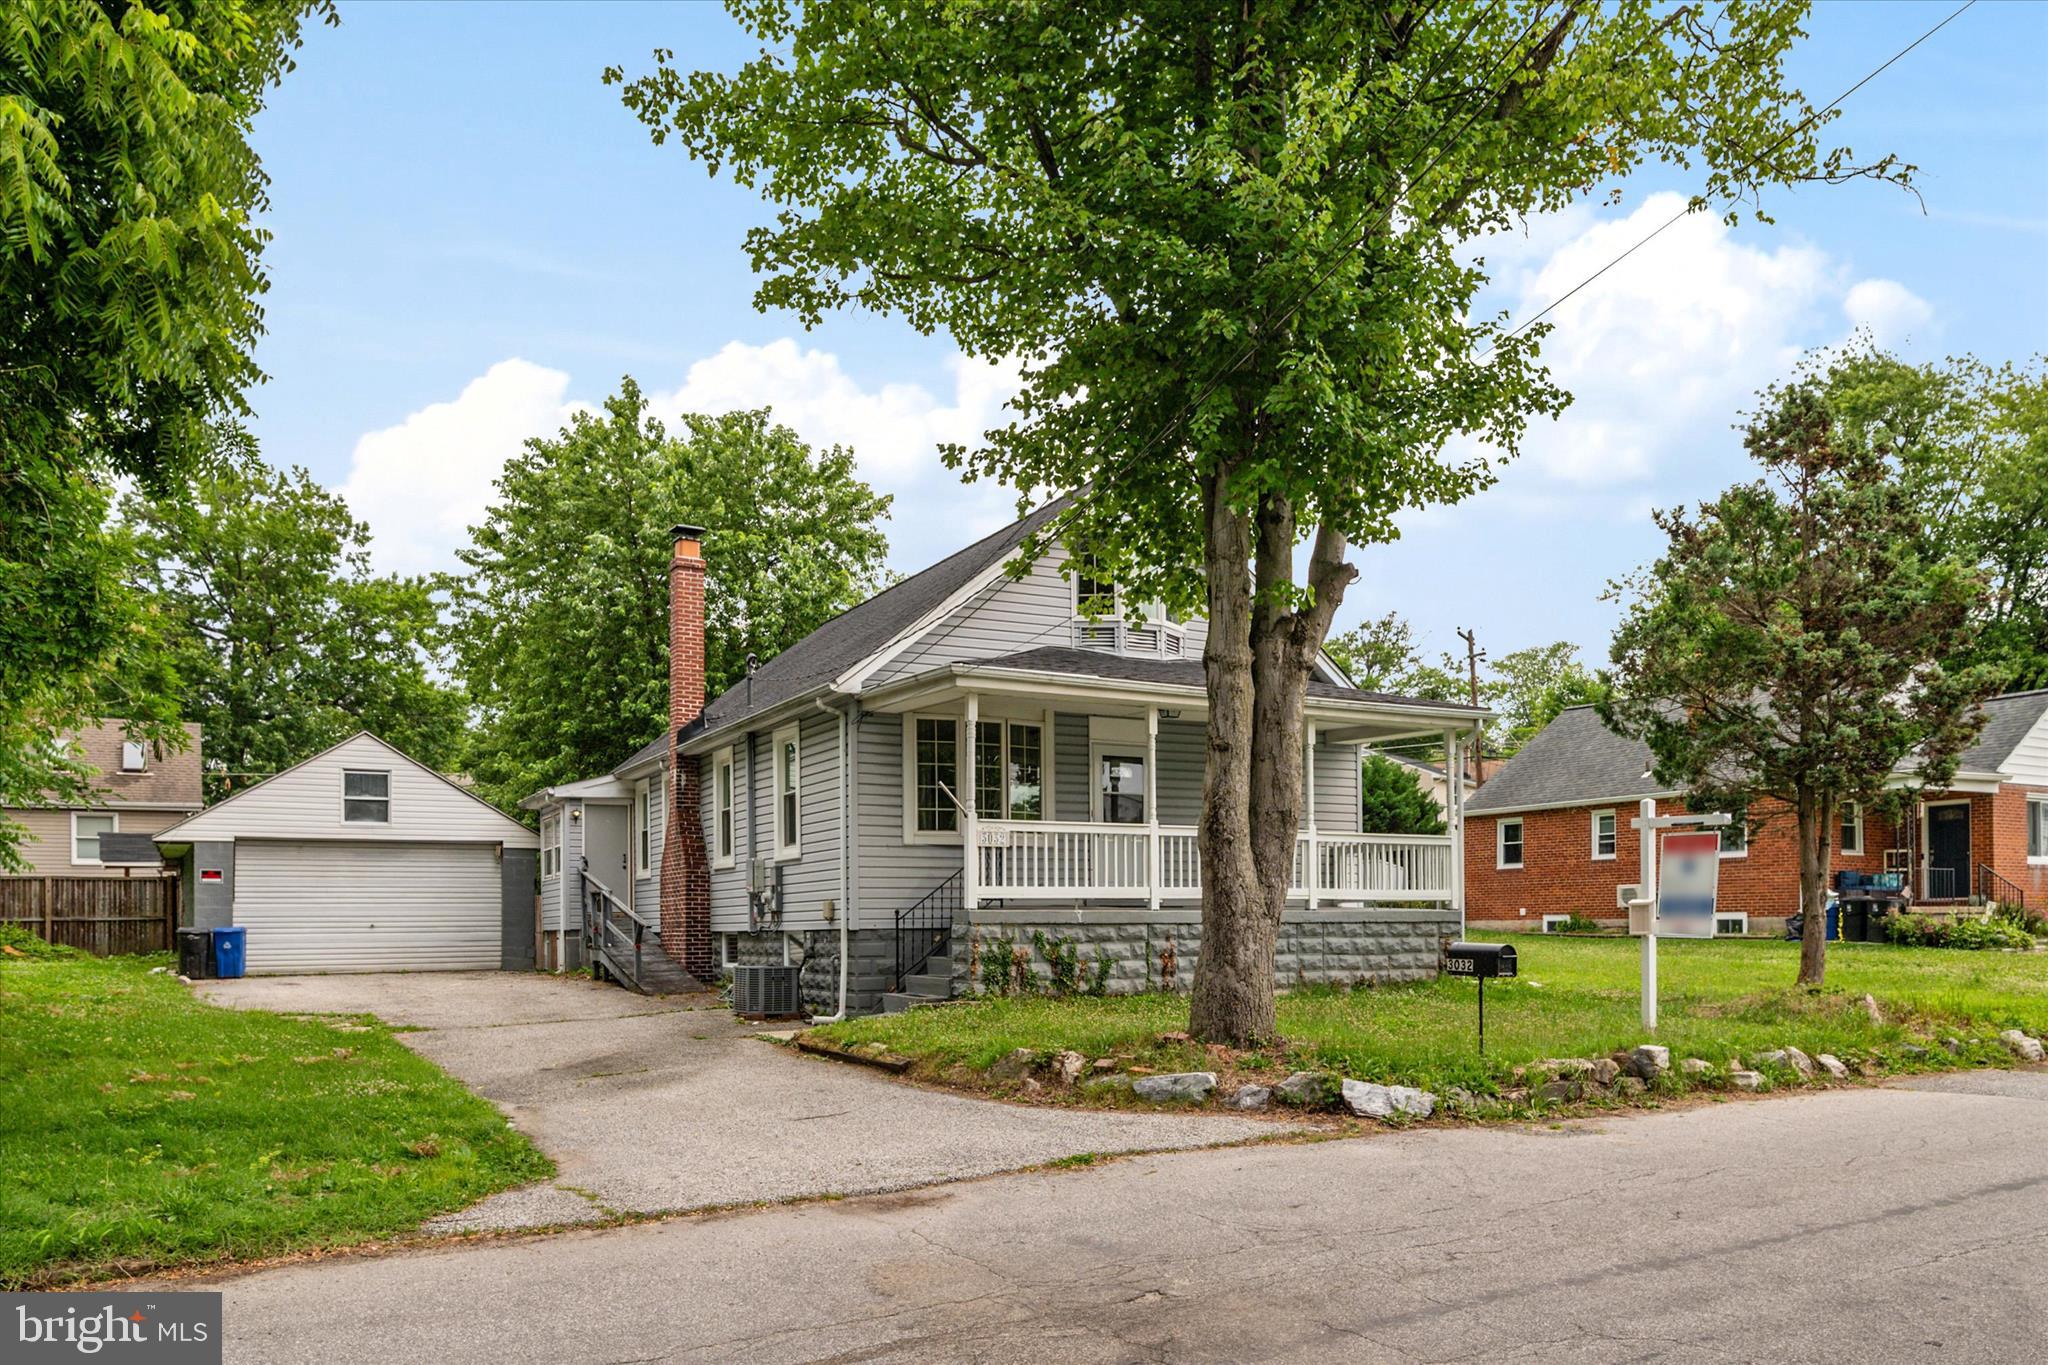
PARKVILLE
3032 3RD AVENUE
4 Beds
2 Baths
1,598 Sq.Ft.
$349,900
MLS#: MDBC2165244

PARKVILLE
3203 E JOPPA ROAD
2 Beds
2 Baths
1,091 Sq.Ft.
$339,000
MLS#: MDBC2179650

PARKVILLE
2636 PEARWOOD ROAD
2 Beds
1 Baths
1,280 Sq.Ft.
$264,900
MLS#: MDBC2180760

PARKVILLE
3418 E JOPPA ROAD
4 Beds
2 Baths
2,064 Sq.Ft.
$299,900
MLS#: MDBC2172828

PARKVILLE
8722 OLD HARFORD ROAD
4 Beds
1 Baths
1,160 Sq.Ft.
$280,000
MLS#: MDBC2181192

PARKVILLE
24 NEVES COURT
3 Beds
2 Baths
1,800 Sq.Ft.
$309,997
MLS#: MDBC2178736
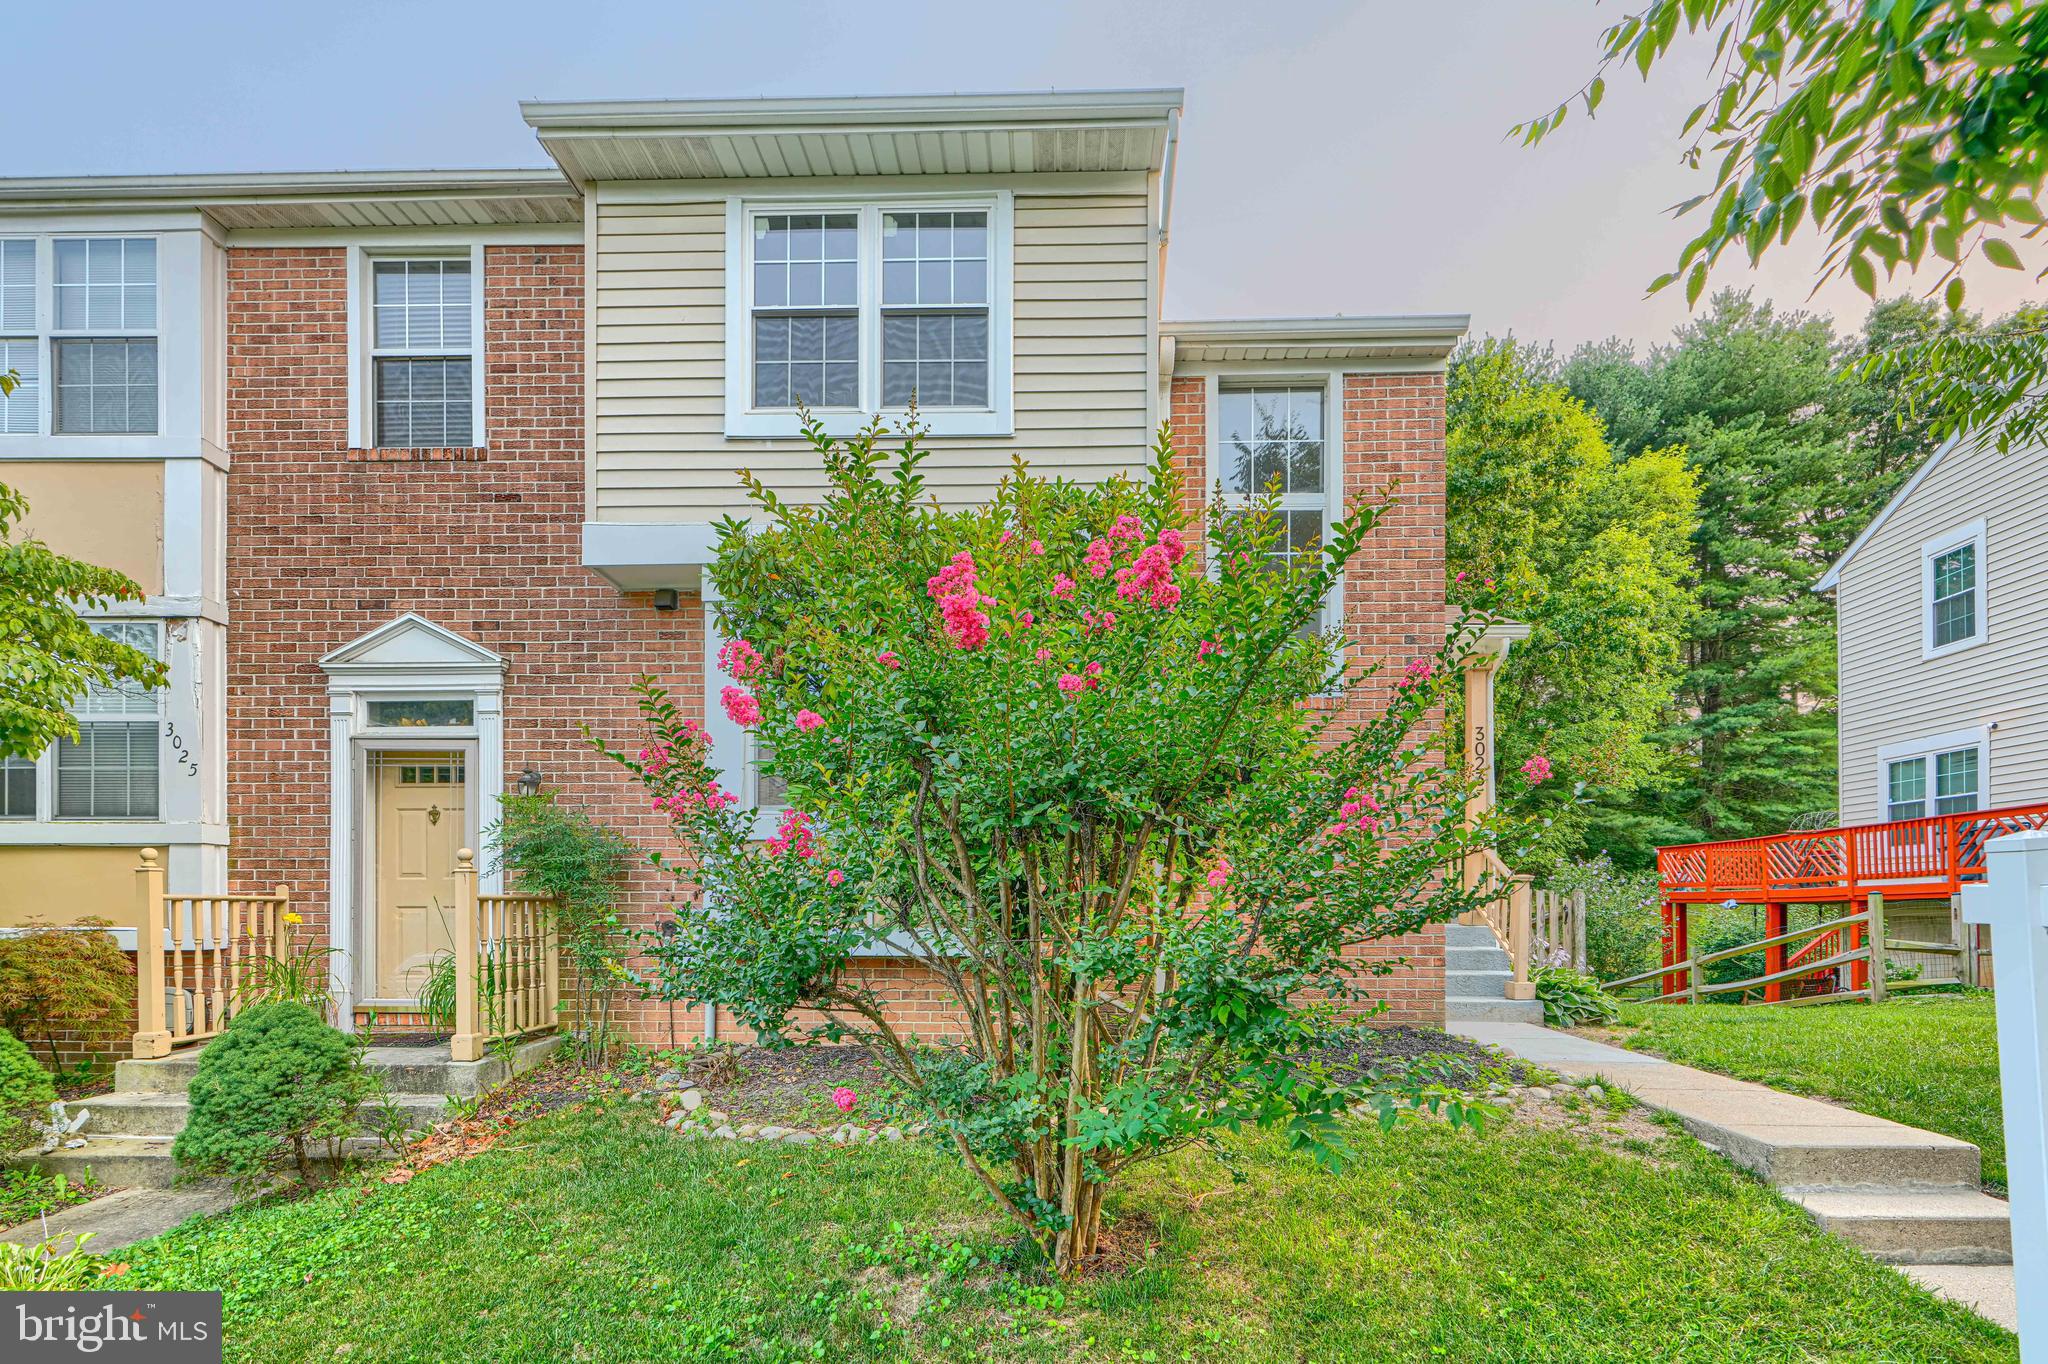
PARKVILLE
3023 N BRANCH LANE
3 Beds
2 Baths
1,810 Sq.Ft.
$333,000
MLS#: MDBC2166272

PARKVILLE
2525 WENDOVER ROAD
5 Beds
2 Baths
2,080 Sq.Ft.
$365,000
MLS#: MDBC2177518
