
Split Level
815 BRANFORD CIRCLE
LUTHERVILLE TIMONIUM, MD 21093
MLS#: MDBC2167402
$515,000


Property
Beds
4
Full Baths
2
1/2 Baths
1
Year Built
1964
Sq.Footage
2,047
NEW LOOK, SAME GREAT LONGFORD NORTH OPPORTUNITY! If you've been waiting for a spacious home in one of the area's most established neighborhoods, this one deserves another look. Offering 4 bedrooms, 2 full and 1 half baths, a walkout lower level, attached garage, and a level lot of nearly one-third acre, this original-owner home provides the space, location, and major updates buyers are looking for—with plenty of opportunity to make it your own. Step inside to a bright, welcoming living room filled with natural light and original hardwood floors that add warmth and character. The traditional floor plan flows into the dining room and kitchen and offers flexibility for buyers who love its classic layout or envision opening the kitchen and dining areas in the future. Upstairs are four generously sized bedrooms and two full bathrooms, providing plenty of flexibility for bedrooms, guests, or home office space. The walkout lower level adds even more usable living space with newer luxury vinyl plank flooring, a renovated half bath, and a wood-burning fireplace—perfect for a family room, game room, home office, or entertaining space. Direct access to the attached one-car garage adds everyday convenience. Outside, the level backyard and spacious patio create an ideal setting for entertaining, gardening, pets, play, or simply relaxing outdoors. Mature trees and an established neighborhood setting add to the home's appeal. Even better, many of the expensive improvements have already been completed: **main sewer line replaced in 2025, HVAC replaced in 2023, roof replaced in 2017, replacement windows, updated vinyl siding, recently reglazed tubs and showers, and newer LVP flooring in the lower level.** Buyers can focus on making the cosmetic updates they want rather than starting with many of the major-ticket items. Conveniently located near shopping, dining, parks, and commuter routes, this home offers a combination that's increasingly hard to find: four bedrooms, multiple living spaces, a garage, a large level yard, major system updates, and the opportunity to personalize a home in Longford North. Come see the possibilities in person and imagine what you could make of this longtime family home.
Features & Amenities
Interior
-
Other Interior Features
Ceiling Fan(s), Other, Built-in Features
-
Total Bedrooms
4
-
Bathrooms
2
-
1/2 Bathrooms
1
-
Above Grade Finished Area
2047.0
-
Basement YN
YES
-
Cooling YN
YES
-
Cooling
Central Air, Ceiling Fan(s), Gas
-
Fireplace YN
YES
-
Heating YN
YES
-
Heating
Natural Gas, Central
-
Pet friendly
Yes
Exterior
-
Garage
Yes
-
Garage spaces
1
-
Construction Materials
Brick, Vinyl Siding
-
Other Exterior Features
Lighting
-
Parking
Garage Door Opener, On Street, Garage, Driveway, Basement, Inside Entrance, Attached
-
Patio and Porch Features
Patio
-
Pool
No
-
Waterfront YN
NO
Area & Lot
-
Lot Size(acres)
0.33
-
Lot Size(square feet)
14,249
-
Property Type
Residential
-
Property Sub Type
Single Family Residence
-
Architectural Style
Split Level
Price
-
Sales Price
$515,000
-
Tax Amount
$5,178
-
Financing Options
Cash, Conventional, FHA, VA
-
Sq. Footage
2,047
-
Price/SqFt
$251
HOA
-
Association
No
Property Resources
-
Horse Property
NO
School District
-
Elementary School
PINEWOOD
-
Middle School
RIDGELY
-
High School
DULANEY
Property Features
-
New Construction
NO
-
Foundation Details
Slab
-
Senior Community YN
NO
-
Sewer
Public Sewer
-
Tax Lot
9
-
Water Source
Public
Schedule a Showing
Showing scheduled successfully.
Mortgage calculator
Estimate your monthly mortgage payment, including the principal and interest, property taxes, and HOA. Adjust the values to generate a more accurate rate.
Your payment
Principal and Interest:
$
Property taxes:
$
HOA fees:
$
Total loan payment:
$
Total interest amount:
$
Location
County
BALTIMORE
Elementary School
PINEWOOD
Middle School
RIDGELY
High School
DULANEY
Listing Courtesy of Karen L Harms , Cummings & Co. Realtors
RealHub Information is provided exclusively for consumers' personal, non-commercial use, and it may not be used for any purpose other than to identify prospective properties consumers may be interested in purchasing. All information deemed reliable but not guaranteed and should be independently verified. All properties are subject to prior sale, change or withdrawal. RealHub website owner shall not be responsible for any typographical errors, misinformation, misprints and shall be held totally harmless.

AGENT
Jen Deater
Call Jen today to schedule a private showing.

* Listings on this website come from the FMLS IDX Compilation and may be held by brokerage firms other than the owner of this website. The listing brokerage is identified in any listing details. Information is deemed reliable but is not guaranteed. If you believe any FMLS listing contains material that infringes your copyrighted work please click here to review our DMCA policy and learn how to submit a takedown request.© 2024 FMLS.
Related Properties
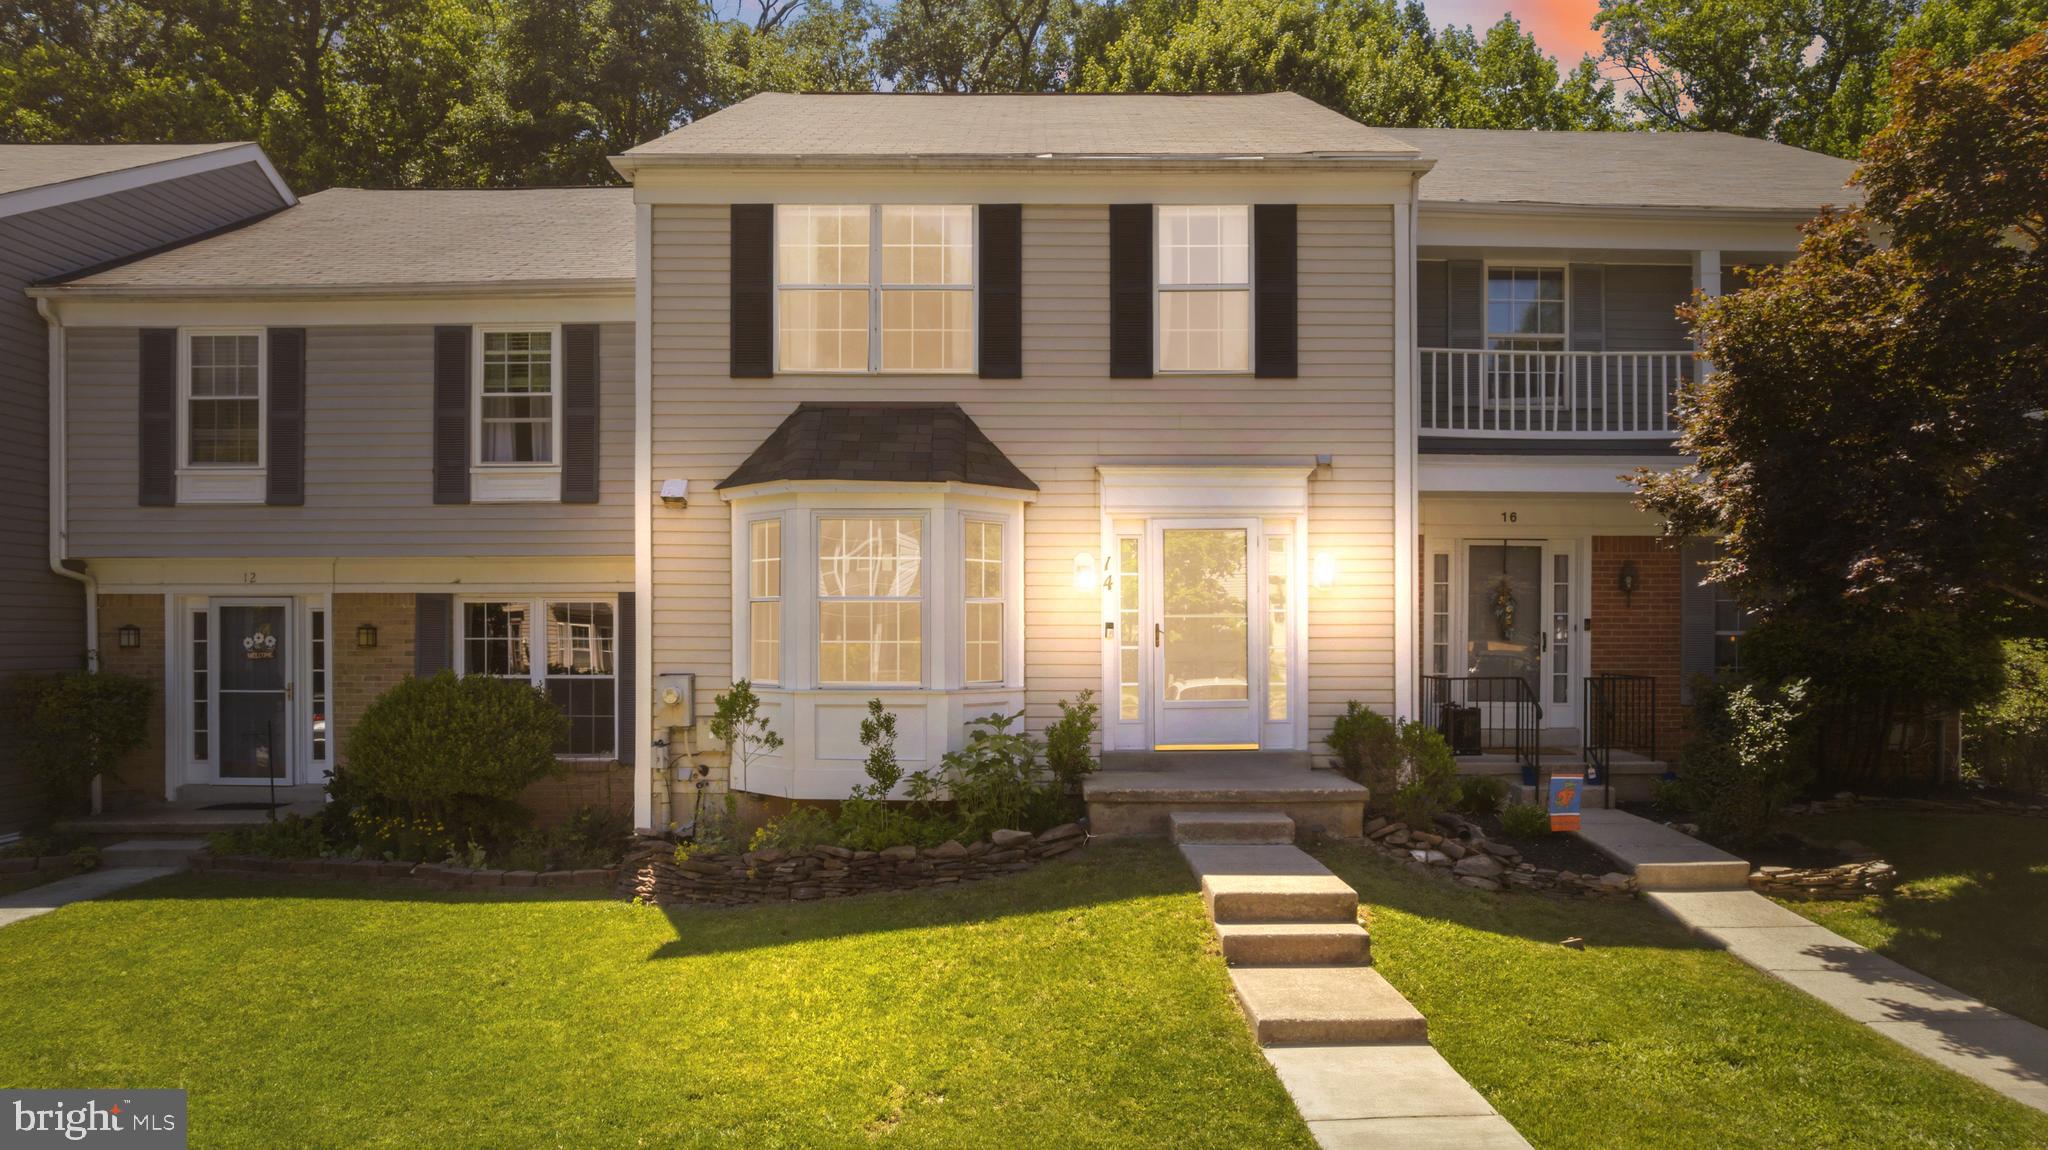
LUTHERVILLE TIMONIUM
14 LAMBETH BRIDGE COURT
3 Beds
2 Baths
2,101 Sq.Ft.
$445,000
MLS#: MDBC2165780

LUTHERVILLE TIMONIUM
12240 ROUNDWOOD ROAD 509
2 Beds
2 Baths
1,683 Sq.Ft.
$525,000
MLS#: MDBC2166770

LUTHERVILLE TIMONIUM
752 LEISTER DRIVE
4 Beds
3 Baths
2,122 Sq.Ft.
$525,000
MLS#: MDBC2166936
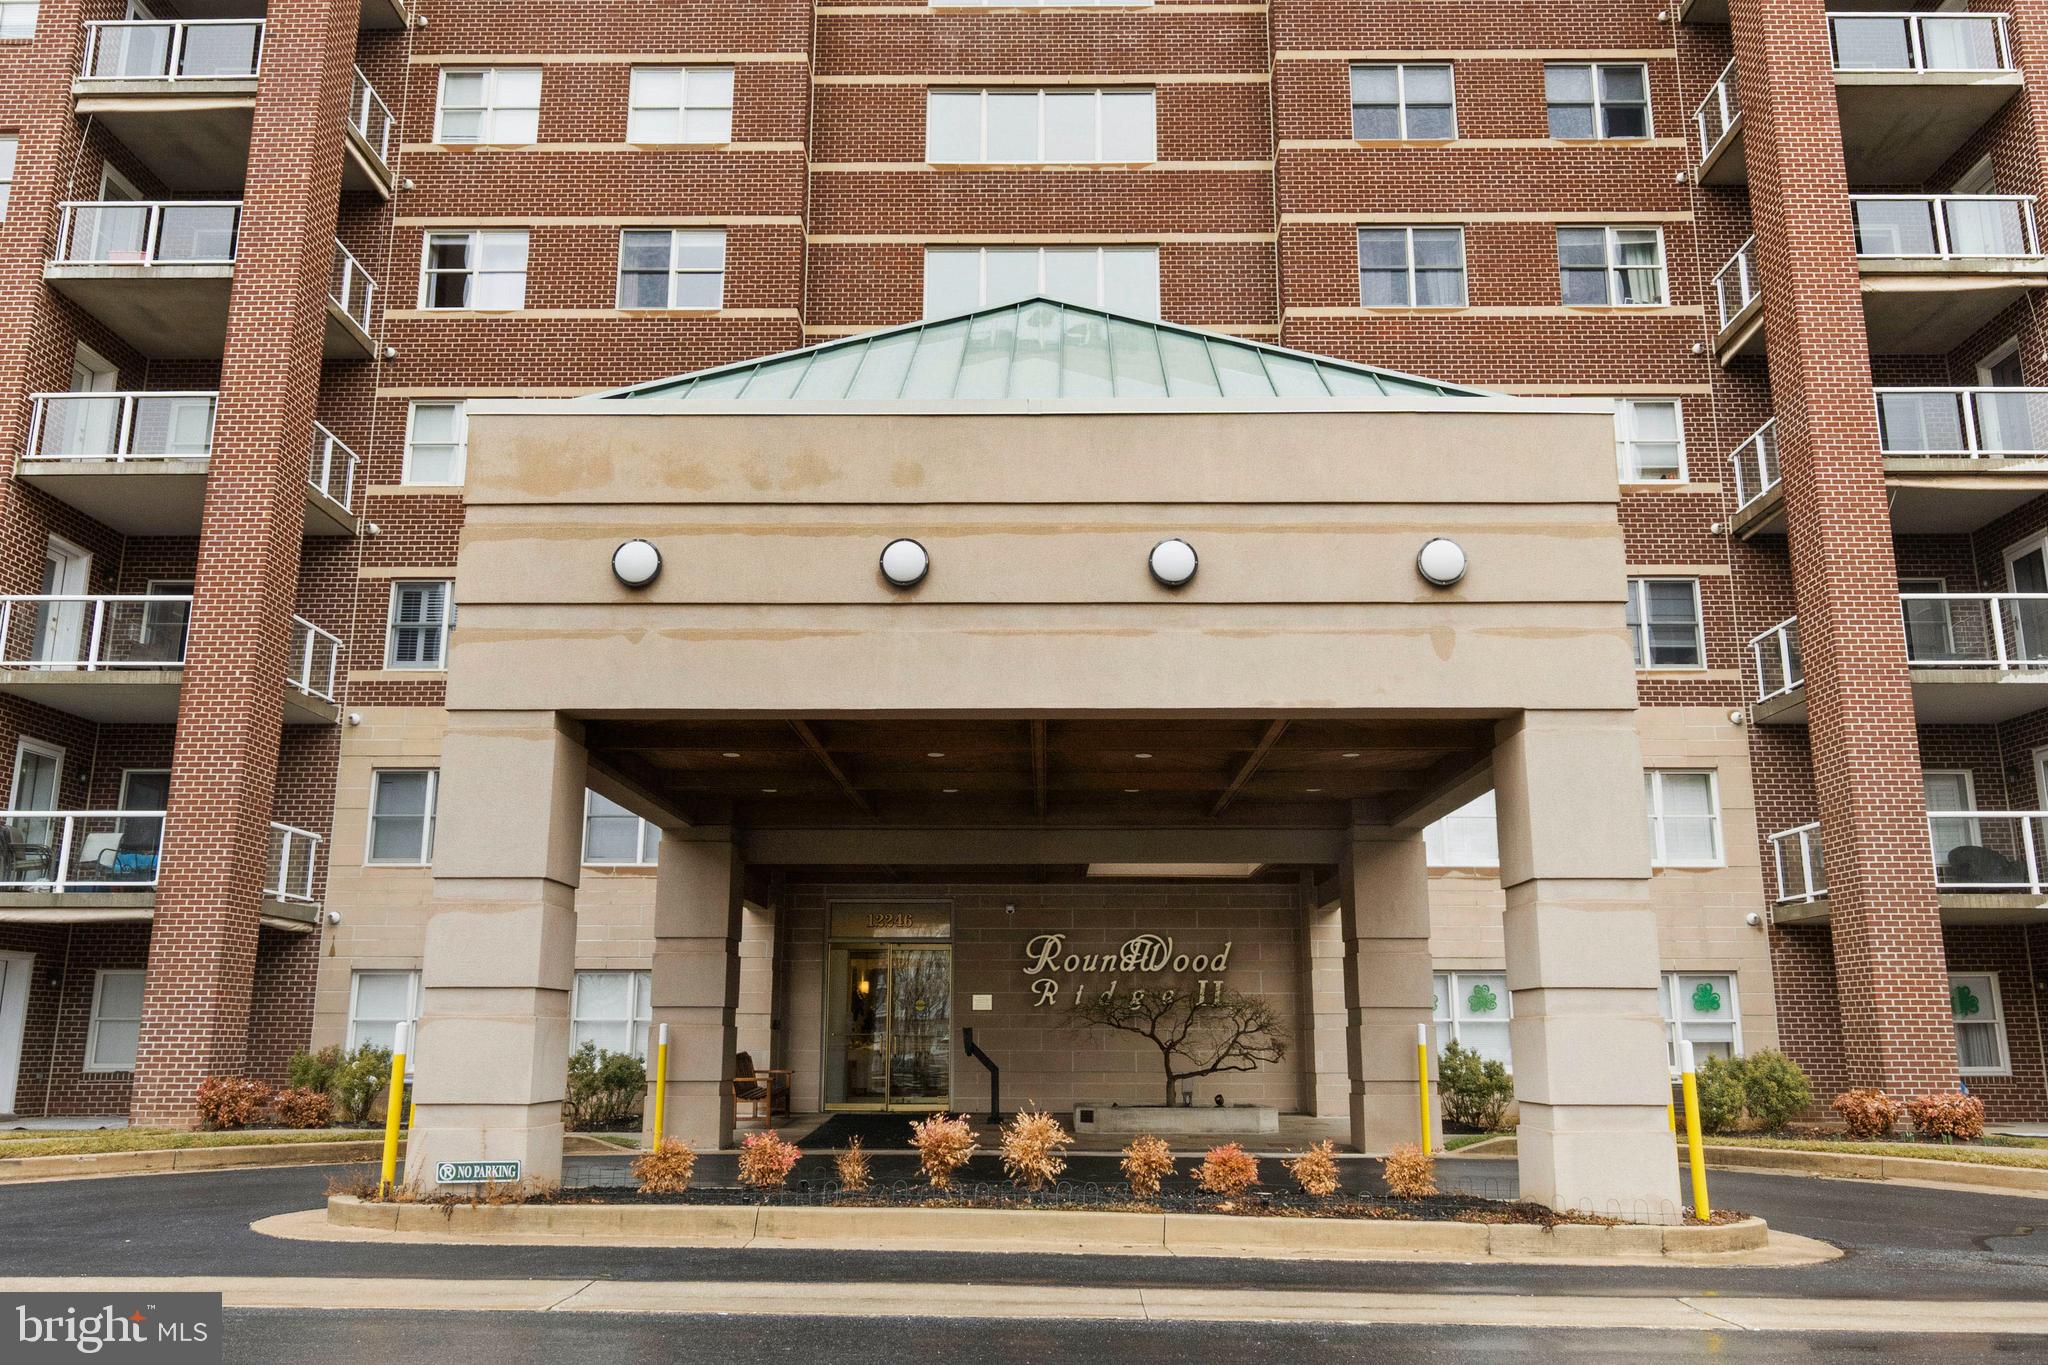
LUTHERVILLE TIMONIUM
12246 ROUNDWOOD ROAD 707
2 Beds
2 Baths
1,697 Sq.Ft.
$524,900
MLS#: MDBC2154002

LUTHERVILLE TIMONIUM
219 DEER FOX LANE
3 Beds
2 Baths
2,142 Sq.Ft.
$469,900
MLS#: MDBC2168236

LUTHERVILLE TIMONIUM
2111 CHAPEL VALLEY LANE
3 Beds
2 Baths
2,260 Sq.Ft.
$465,000
MLS#: MDBC2169460

LUTHERVILLE TIMONIUM
21 HADDINGTON ROAD
3 Beds
2 Baths
1,574 Sq.Ft.
$450,000
MLS#: MDBC2169886

LUTHERVILLE TIMONIUM
46 RHODES PLACE
3 Beds
3 Baths
1,870 Sq.Ft.
$434,900
MLS#: MDBC2170954
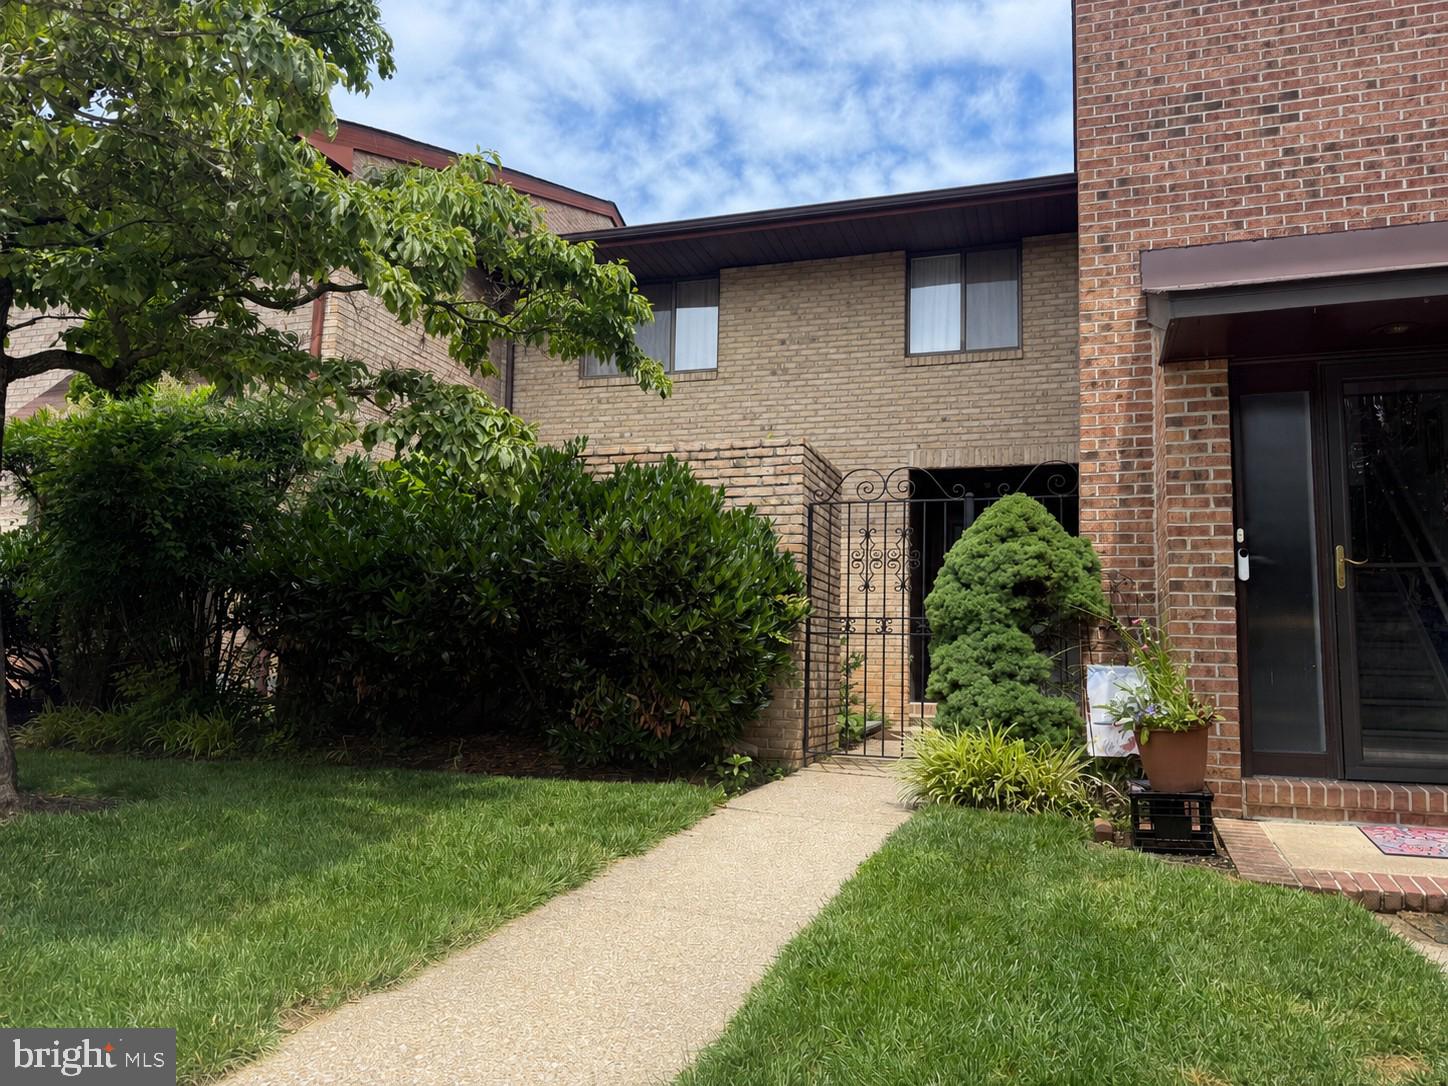
LUTHERVILLE TIMONIUM
318 KIMRICK
3 Beds
2 Baths
2,420 Sq.Ft.
$460,000
MLS#: MDBC2167724

LUTHERVILLE TIMONIUM
21 WENDSLOW ROAD
3 Beds
2 Baths
1,710 Sq.Ft.
$600,000
MLS#: MDBC2170644
.png)