
Raised Ranch/Rambler, Ranch/Rambler
849 E UNION
ALLENTOWN, PA 18109
MLS#: PALH2016710
$349,900

Property
Beds
3
Full Baths
1
1/2 Baths
1
Year Built
1959
Sq.Footage
N/A
Looking for a spacious and updated corner lot property? Look no further! Welcome to 849 E Union St, where incredible views and privacy meet! This charming 3-bedroom, 1.5-bathroom home offers an updated kitchen with tile floors and a beautifully renovated bathroom with white cabinets and elegant marble countertops. The finished basement adds extra living space, complete with a half bath and a built-in bar. This property features an attached garage and a long driveway that comfortably parks three cars. This home is tucked away with no neighbors in the front or on either sides giving you peace and privacy. The spacious yard is complete with peach and cherry trees, and fresh mint bushes. From your own backyard, you can take in beautiful views of the entire city and enjoy front-row seats to the local baseball park's fireworks. The outdoor space is perfect for relaxation and fun, featuring a newly constructed deck surrounding an above-ground pool and trampoline, both of which are included. Perfect for entertaining or unwinding in peace, this move-in-ready home combines modern updates with an unbeatable outdoor setup. Don’t miss your chance to call this your home! Contact me today!
Features & Amenities
Interior
-
Total Bedrooms
3
-
Bathrooms
1
-
1/2 Bathrooms
1
-
Basement YN
YES
-
Cooling YN
YES
-
Cooling
Central Air, Gas
-
Heating YN
YES
-
Heating
Natural Gas, Forced Air
-
Main Level Bedrooms
3
-
Pet friendly
N/A
Exterior
-
Garage
Yes
-
Garage spaces
1
-
Construction Materials
Brick
-
Parking
Garage, Driveway, Attached
-
Pool
No
-
Waterfront YN
NO
Area & Lot
-
Lot Size(acres)
0.28
-
Lot Size(square feet)
12,131
-
Property Type
Residential
-
Property Sub Type
Single Family Residence
-
Architectural Style
Raised Ranch/Rambler, Ranch/Rambler
Price
-
Sales Price
$349,900
-
Tax Amount
$4,460
-
Financing Options
Cash, Conventional, FHA, VA
-
Sq. Footage
N/A
-
Price/SqFt
N/A
HOA
-
Association
No
School District
-
Elementary School
N/A
-
Middle School
N/A
-
High School
N/A
Property Features
-
New Construction
NO
-
Foundation Details
Concrete Perimeter
-
Senior Community YN
NO
-
Sewer
Public Sewer
-
Tax Lot
001
-
Water Source
Public
Schedule a Showing
Showing scheduled successfully.
Mortgage calculator
Estimate your monthly mortgage payment, including the principal and interest, property taxes, and HOA. Adjust the values to generate a more accurate rate.
Your payment
Principal and Interest:
$
Property taxes:
$
HOA fees:
$
Total loan payment:
$
Total interest amount:
$
Location
County
LEHIGH
Elementary School
Middle School
High School
Listing Courtesy of Kimberly Delgado, Coldwell Banker Realty
RealHub Information is provided exclusively for consumers' personal, non-commercial use, and it may not be used for any purpose other than to identify prospective properties consumers may be interested in purchasing. All information deemed reliable but not guaranteed and should be independently verified. All properties are subject to prior sale, change or withdrawal. RealHub website owner shall not be responsible for any typographical errors, misinformation, misprints and shall be held totally harmless.

Salesperson, Realtor
Jen Deater
Call Jen today to schedule a private showing.

* Listings on this website come from the FMLS IDX Compilation and may be held by brokerage firms other than the owner of this website. The listing brokerage is identified in any listing details. Information is deemed reliable but is not guaranteed. If you believe any FMLS listing contains material that infringes your copyrighted work please click here to review our DMCA policy and learn how to submit a takedown request.© 2024 FMLS.
Related Properties
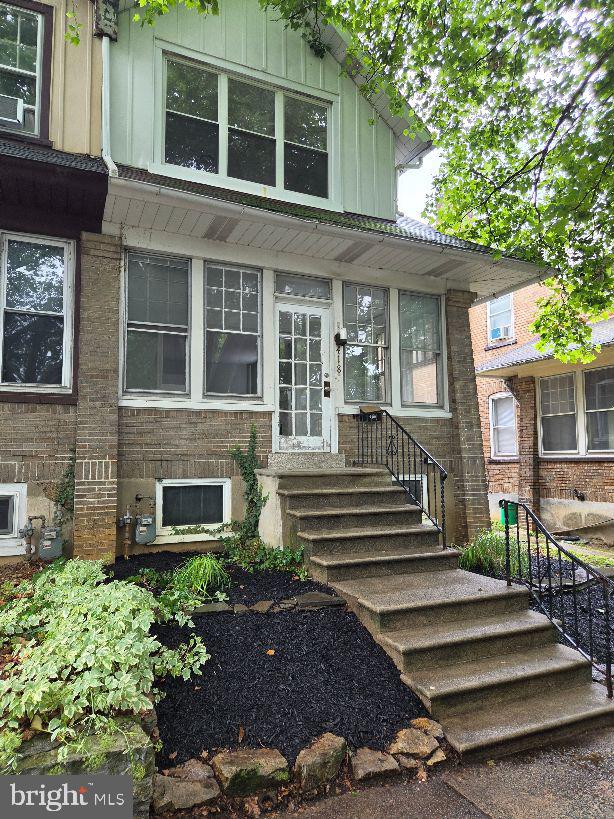
ALLENTOWN
418 N 22ND STREET
4 Beds
1 Baths
N/A
$329,900
MLS#: PALH2016048

ALLENTOWN
30 N 38TH STREET
3 Beds
2 Baths
N/A
$399,900
MLS#: PALH2016408
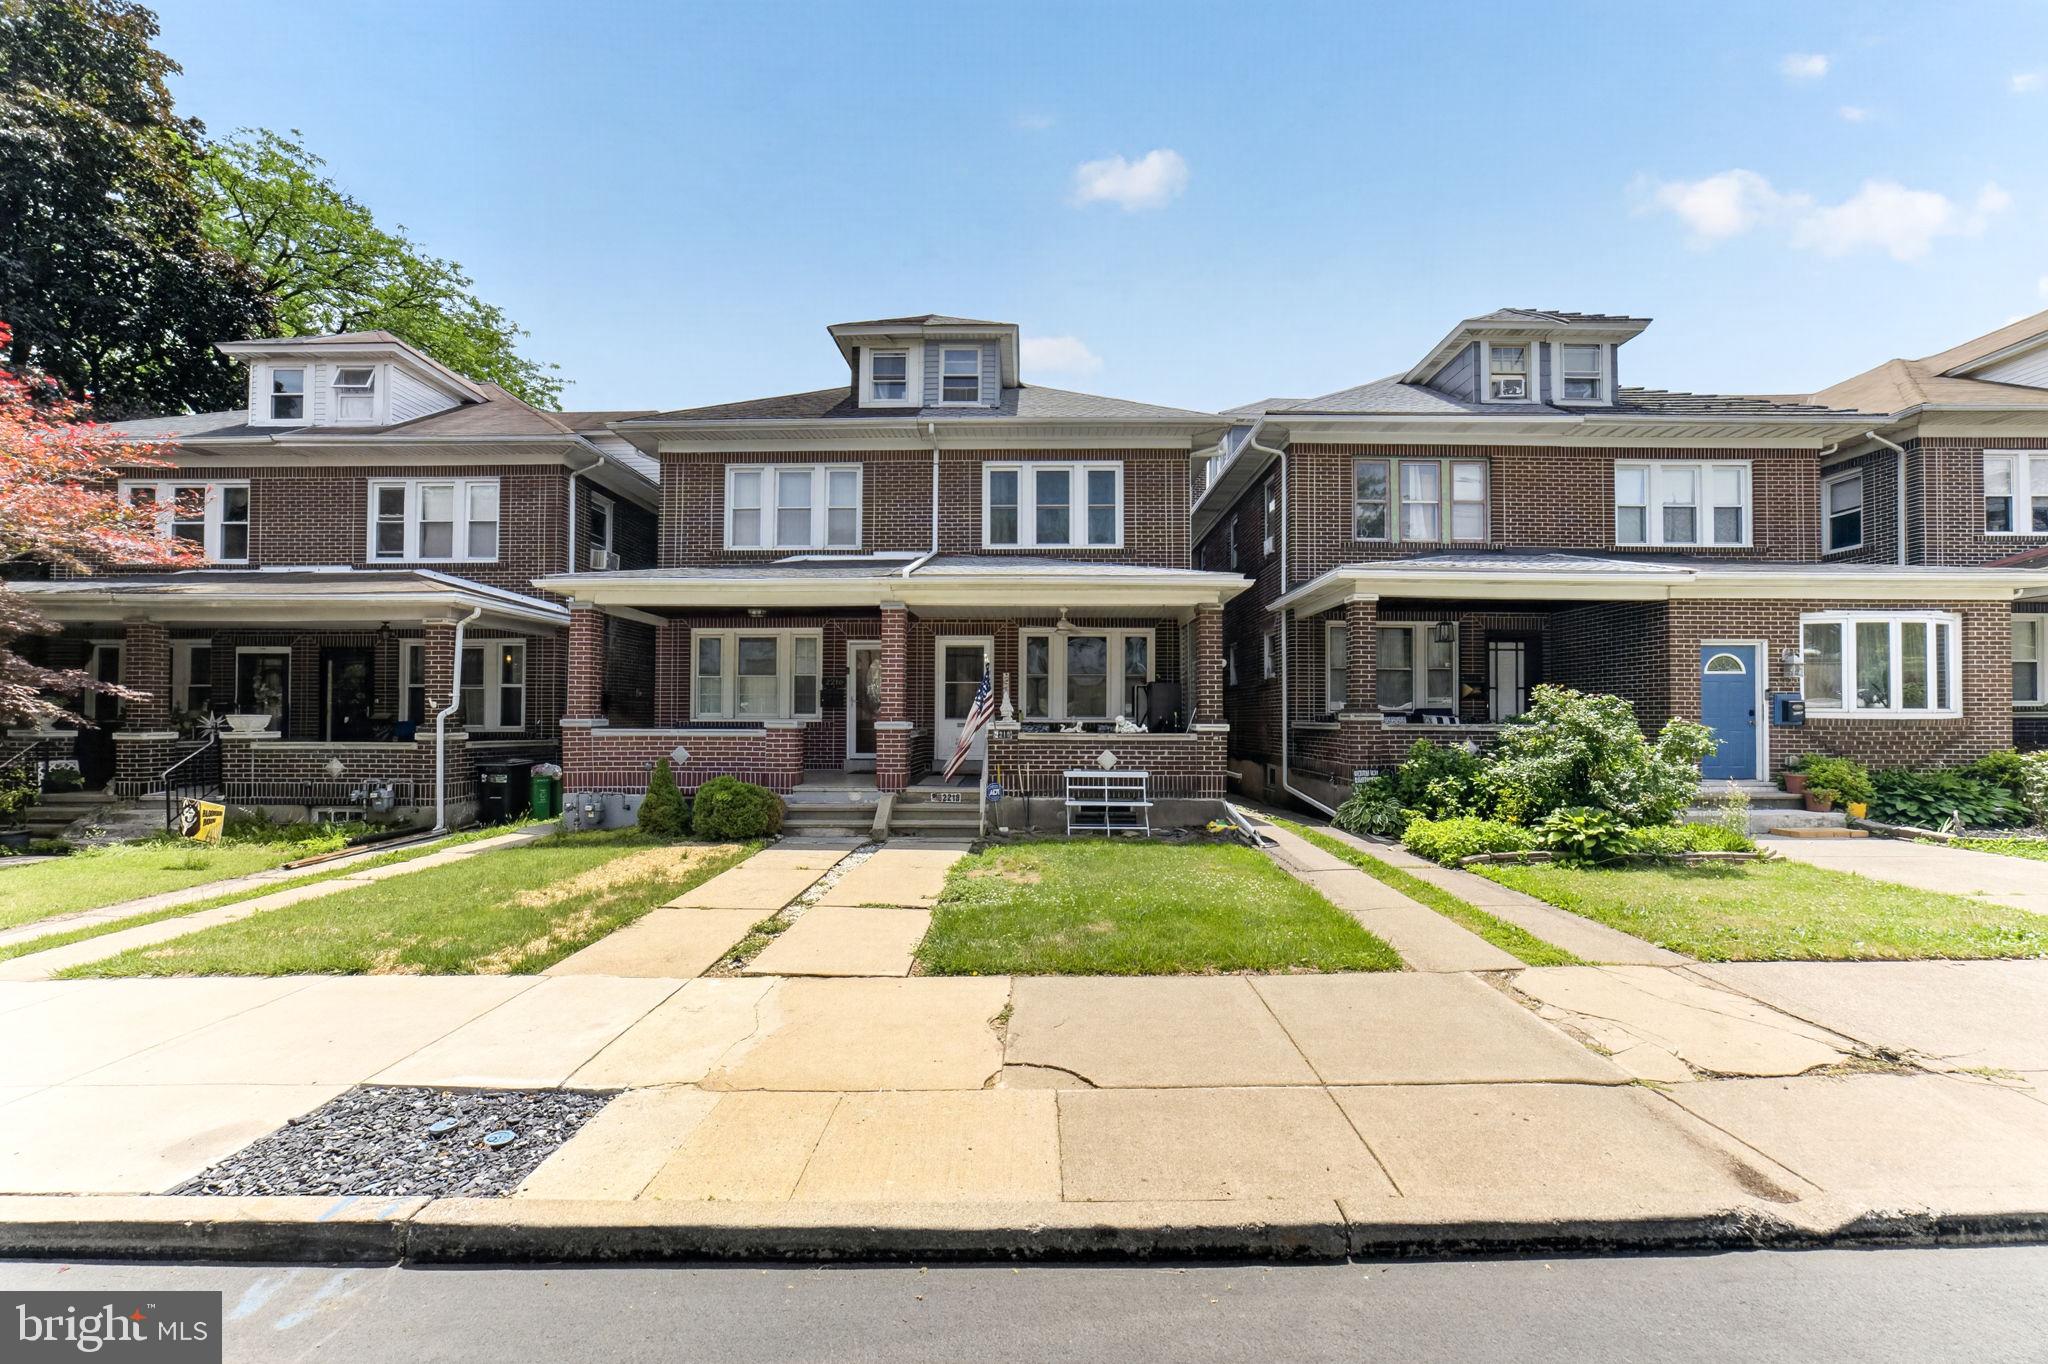
ALLENTOWN
2218 W TILGHMAN STREET
4 Beds
1 Baths
1,956 Sq.Ft.
$299,900
MLS#: PALH2015958

ALLENTOWN
1925 E FAIRMONT STREET
3 Beds
2 Baths
1,418 Sq.Ft.
$375,000
MLS#: PALH2016468

ALLENTOWN
2117 W WALNUT STREET
3 Beds
2 Baths
1,912 Sq.Ft.
$299,500
MLS#: PALH2016678

ALLENTOWN
926 S FILMORE STREET S 922
3 Beds
1 Baths
1,315 Sq.Ft.
$329,999
MLS#: PALH2016772

ALLENTOWN
1324 FRETZ AVENUE
3 Beds
2 Baths
1,200 Sq.Ft.
$309,900
MLS#: PALH2016794

ALLENTOWN
1464 KROCKS ROAD S
3 Beds
1 Baths
1,592 Sq.Ft.
$299,900
MLS#: PALH2016782

ALLENTOWN
1429 N MUHLENBERG STREET
3 Beds
1 Baths
1,478 Sq.Ft.
$325,000
MLS#: PALH2016358
.png)