
Property
Beds
3
Full Baths
1
1/2 Baths
1
Year Built
1976
Sq.Footage
1,218
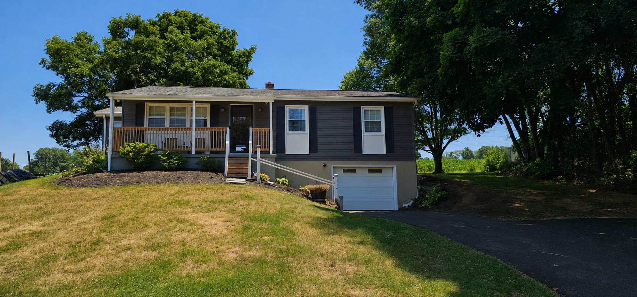
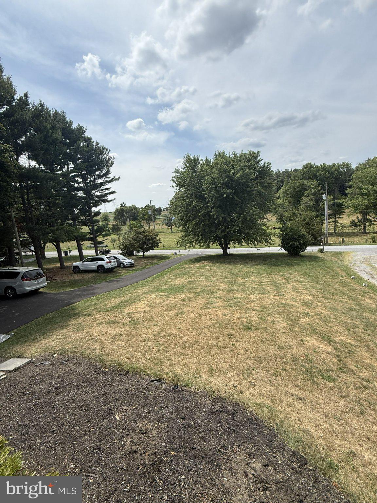
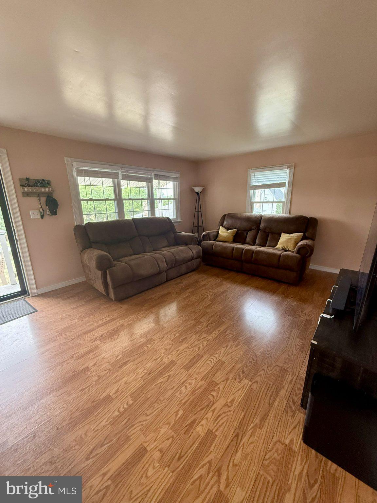
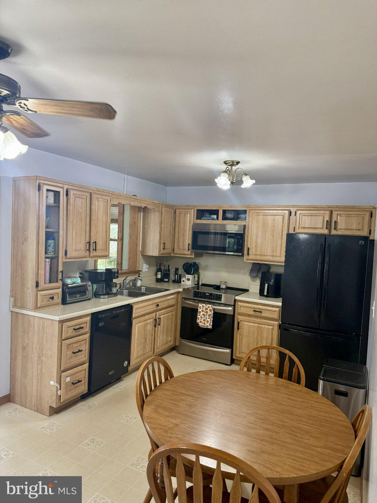
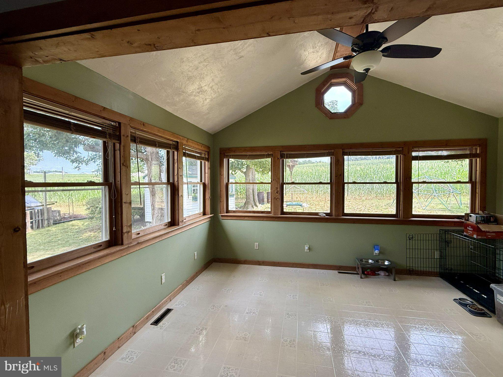
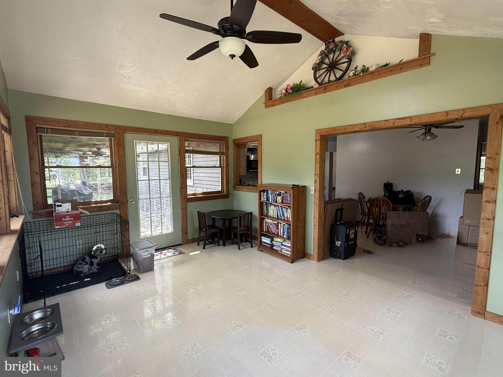
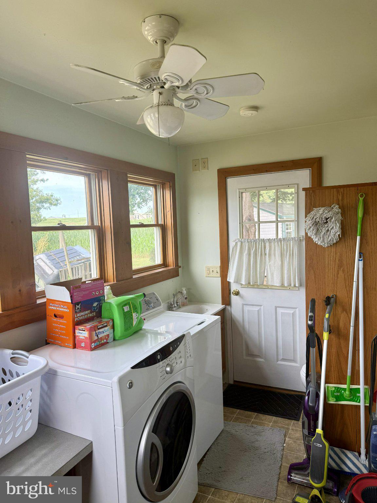
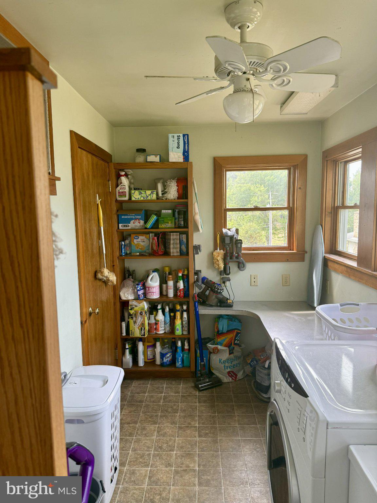
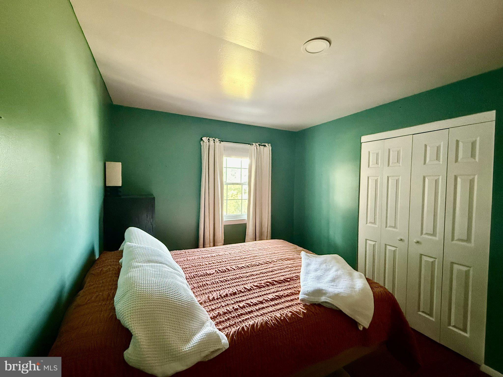
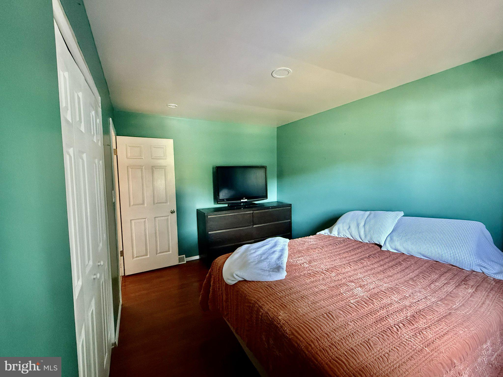
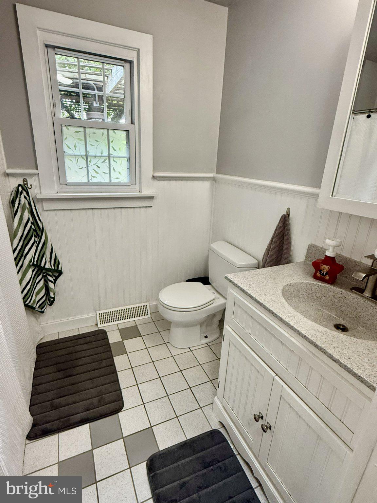
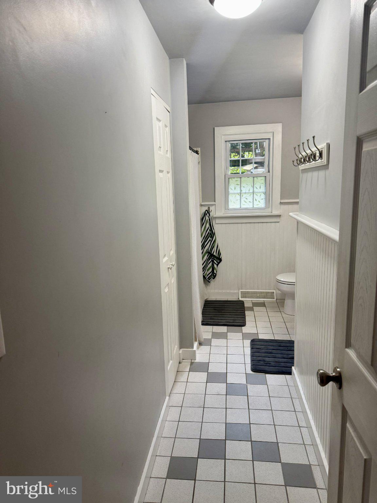
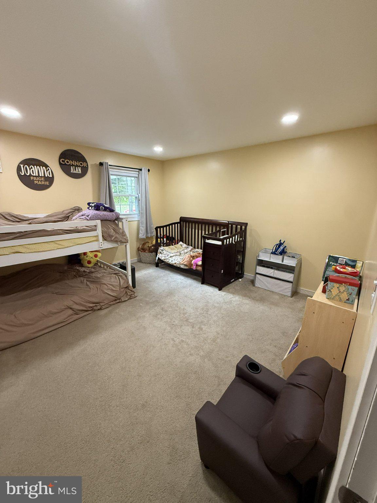
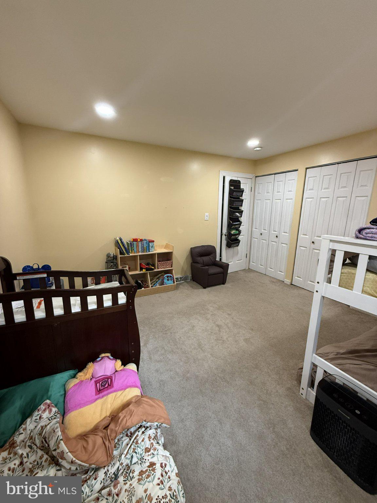
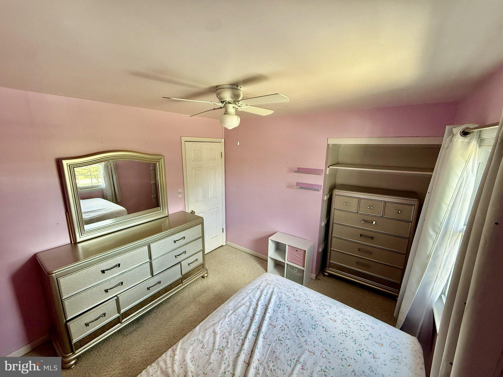
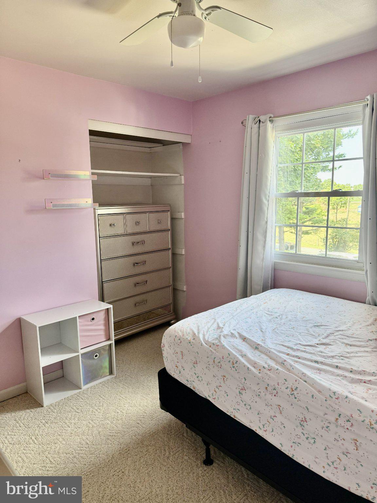
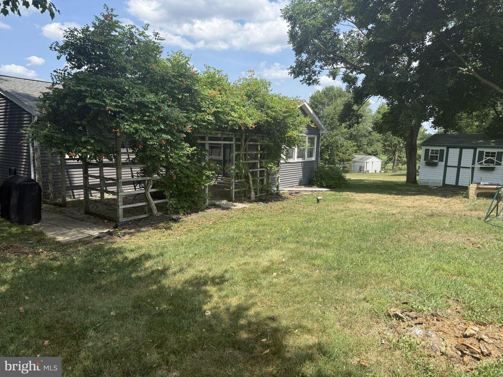
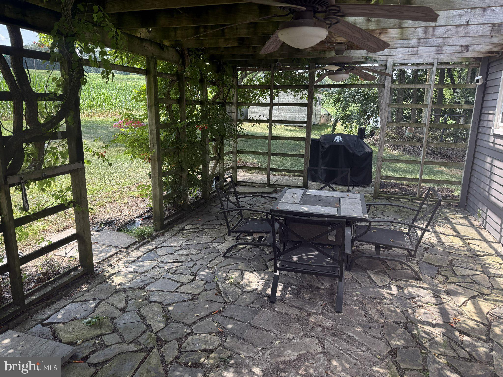
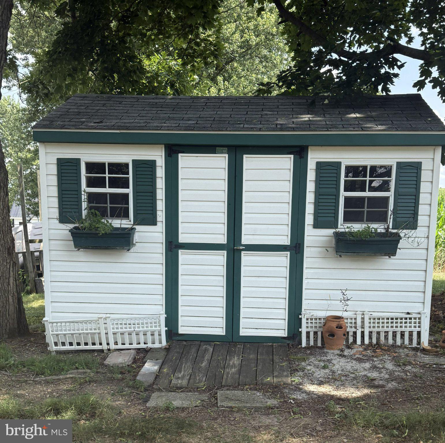
Charming country location only a short drive to in-town amenities! This lovingly cared for 3-bedroom ranch-style home is the perfect blend of comfort and functionality. The home offers an extra-large primary bedroom with spacious secondary bedrooms and is clean, well maintained and move-in ready. Relax in the large rear sunroom with an abundance of windows and a private rear view. The updated kitchen with dining area and remodeled bath add to the home’s appeal. A convenient first- floor laundry room includes both interior and exterior access. The 0.46-acre lot offers plenty of room for outdoor activities, while the newly paved driveway provides additional parking. The unfinished basement allows for ample storage or the opportunity to create additional living space. The one-car built-in garage with interior access is perfect for parking or extra storage.
Features & Amenities
Interior
-
Other Interior Features
Eat-in Kitchen, Ceiling Fan(s), Recessed Lighting, Vaulted Ceiling(s)
-
Total Bedrooms
3
-
Bathrooms
1
-
1/2 Bathrooms
1
-
Above Grade Finished Area
1218.0
-
Basement YN
YES
-
Cooling YN
YES
-
Cooling
Central Air, Ceiling Fan(s), Electric
-
Fireplace YN
NO
-
Heating YN
YES
-
Heating
Oil, Forced Air
-
Main Level Bedrooms
3
-
Pet friendly
Cats OK, Dogs OK, Yes
Exterior
-
Garage
Yes
-
Garage spaces
1
-
Construction Materials
Aluminum Siding
-
Other Exterior Features
Lighting
-
Parking
Garage Door Opener, Asphalt, Garage, Driveway, Basement, Inside Entrance, Attached
-
Patio and Porch Features
Patio, Porch
-
Pool
No
-
Waterfront YN
NO
-
View
Pasture, Trees/Woods
Area & Lot
-
Lot Features
Sloped
-
Lot Size(acres)
0.46
-
Lot Size(square feet)
20,038
-
Property Type
Residential
-
Property Sub Type
Single Family Residence
-
Architectural Style
Ranch/Rambler
Price
-
Sales Price
$335,000
-
Tax Amount
$3,438
-
Financing Options
Cash, Conventional, VA, USDA
-
Sq. Footage
1,218
-
Price/SqFt
$275
HOA
-
Association
No
Property Resources
-
Horse Property
NO
School District
-
Elementary School
N/A
-
Middle School
N/A
-
High School
CEDAR CREST
Property Features
-
New Construction
NO
-
Foundation Details
Block
-
Senior Community YN
NO
-
Sewer
Septic Tank
-
Water Source
Well
Schedule a Showing
Showing scheduled successfully.
Mortgage calculator
Estimate your monthly mortgage payment, including the principal and interest, property taxes, and HOA. Adjust the values to generate a more accurate rate.
Your payment
Principal and Interest:
$
Property taxes:
$
HOA fees:
$
Total loan payment:
$
Total interest amount:
$
Location
County
LEBANON
Elementary School
Middle School
High School
CEDAR CREST
Listing Courtesy of Calvin Malone , John H. Walak Real Estate
RealHub Information is provided exclusively for consumers' personal, non-commercial use, and it may not be used for any purpose other than to identify prospective properties consumers may be interested in purchasing. All information deemed reliable but not guaranteed and should be independently verified. All properties are subject to prior sale, change or withdrawal. RealHub website owner shall not be responsible for any typographical errors, misinformation, misprints and shall be held totally harmless.

AGENT
Jen Deater
Call Jen today to schedule a private showing.

* Listings on this website come from the FMLS IDX Compilation and may be held by brokerage firms other than the owner of this website. The listing brokerage is identified in any listing details. Information is deemed reliable but is not guaranteed. If you believe any FMLS listing contains material that infringes your copyrighted work please click here to review our DMCA policy and learn how to submit a takedown request.© 2024 FMLS.
Related Properties
LEBANON
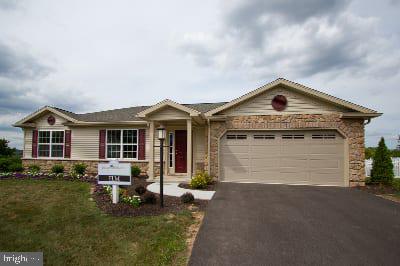
016 ROLLING MEADOW ROAD
3 Beds
2 Baths
1,443 Sq.Ft.
$401,500
MLS#: PALN2018186
LEBANON
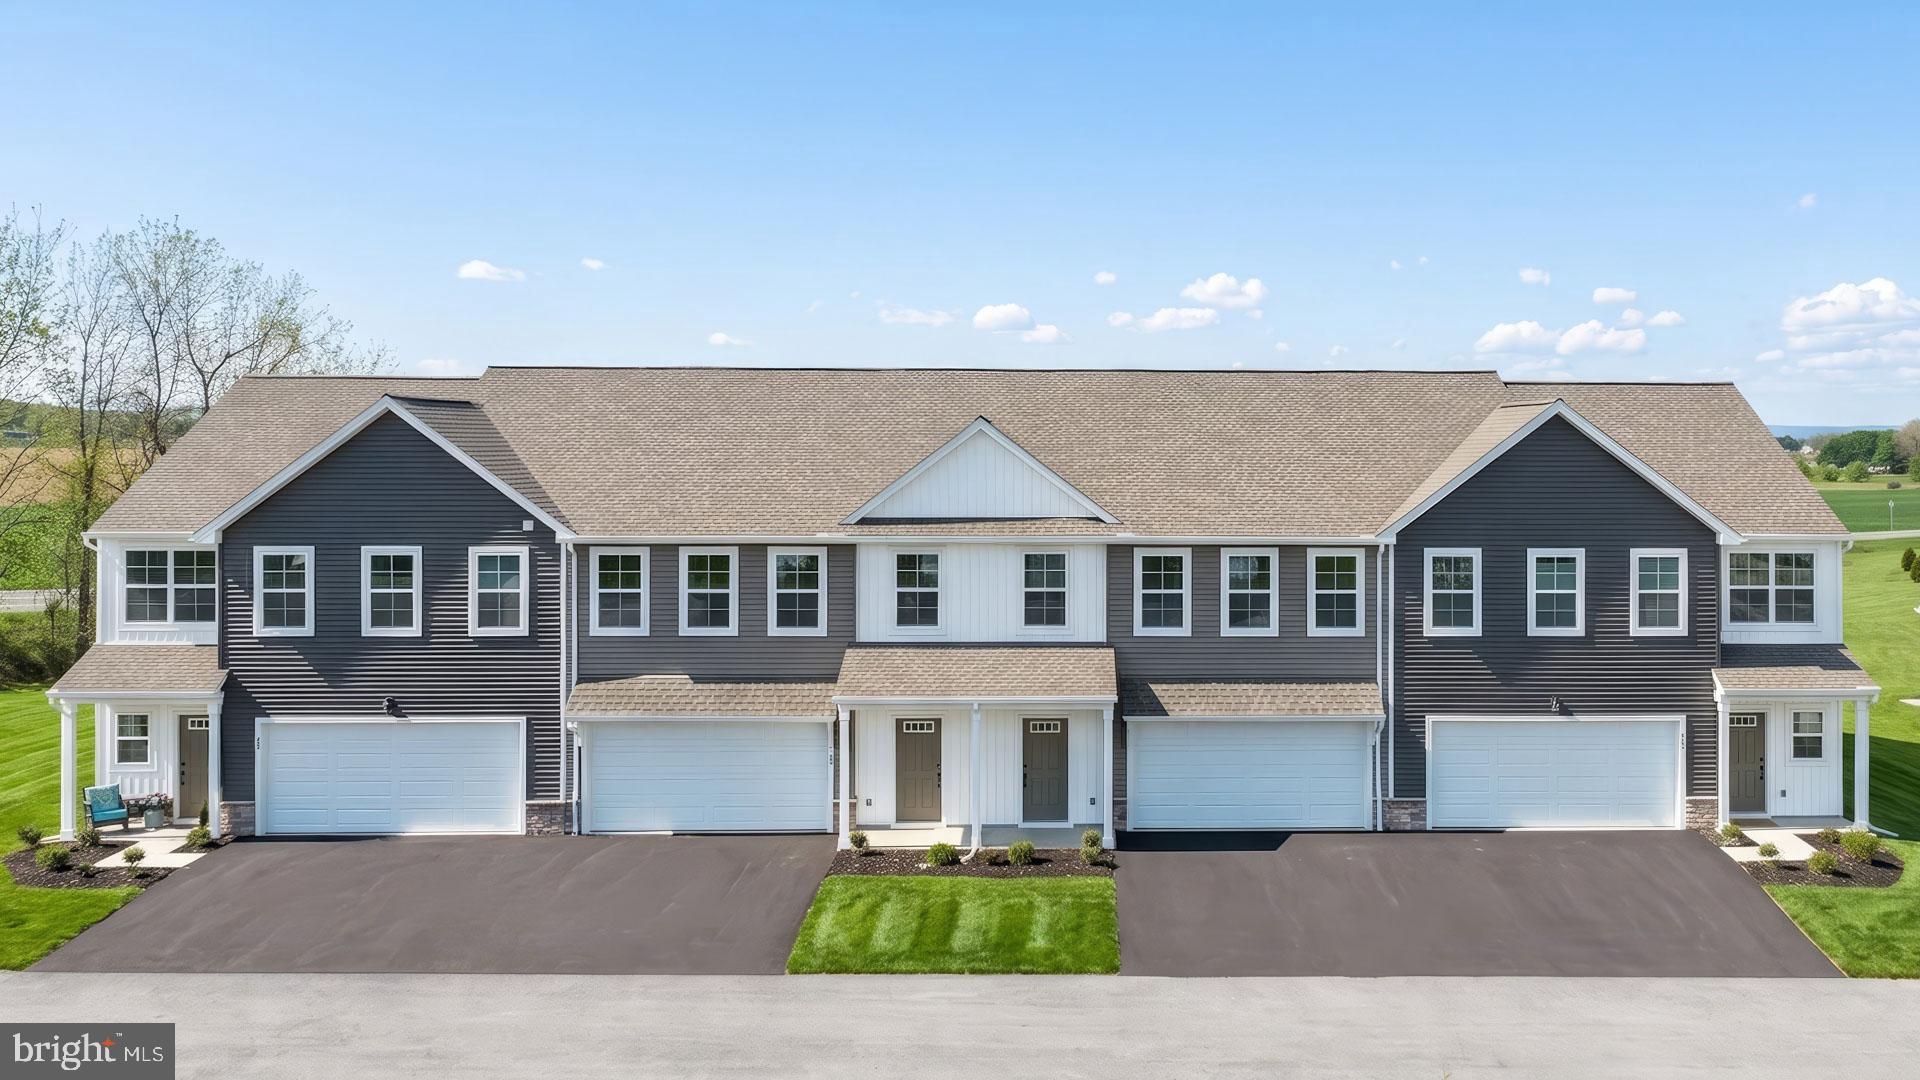
01 LAVENDER LANE
2 Beds
2 Baths
1,279 Sq.Ft.
$384,900
MLS#: PALN2012408
LEBANON
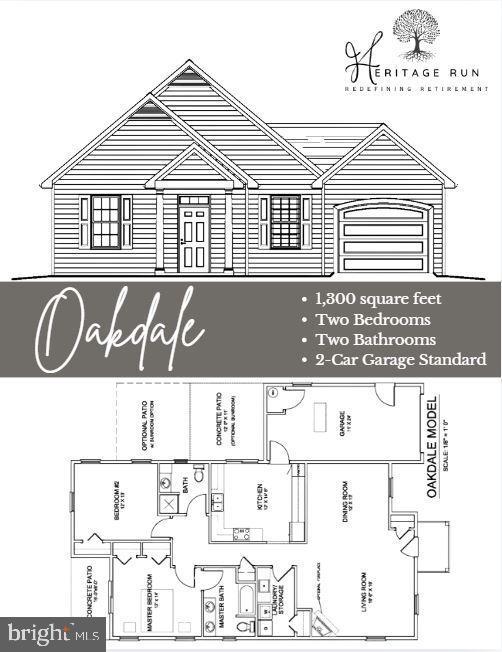
104 FOUNDRY LANE
3 Beds
2 Baths
1,850 Sq.Ft.
$343,000
MLS#: PALN2026450
LEBANON
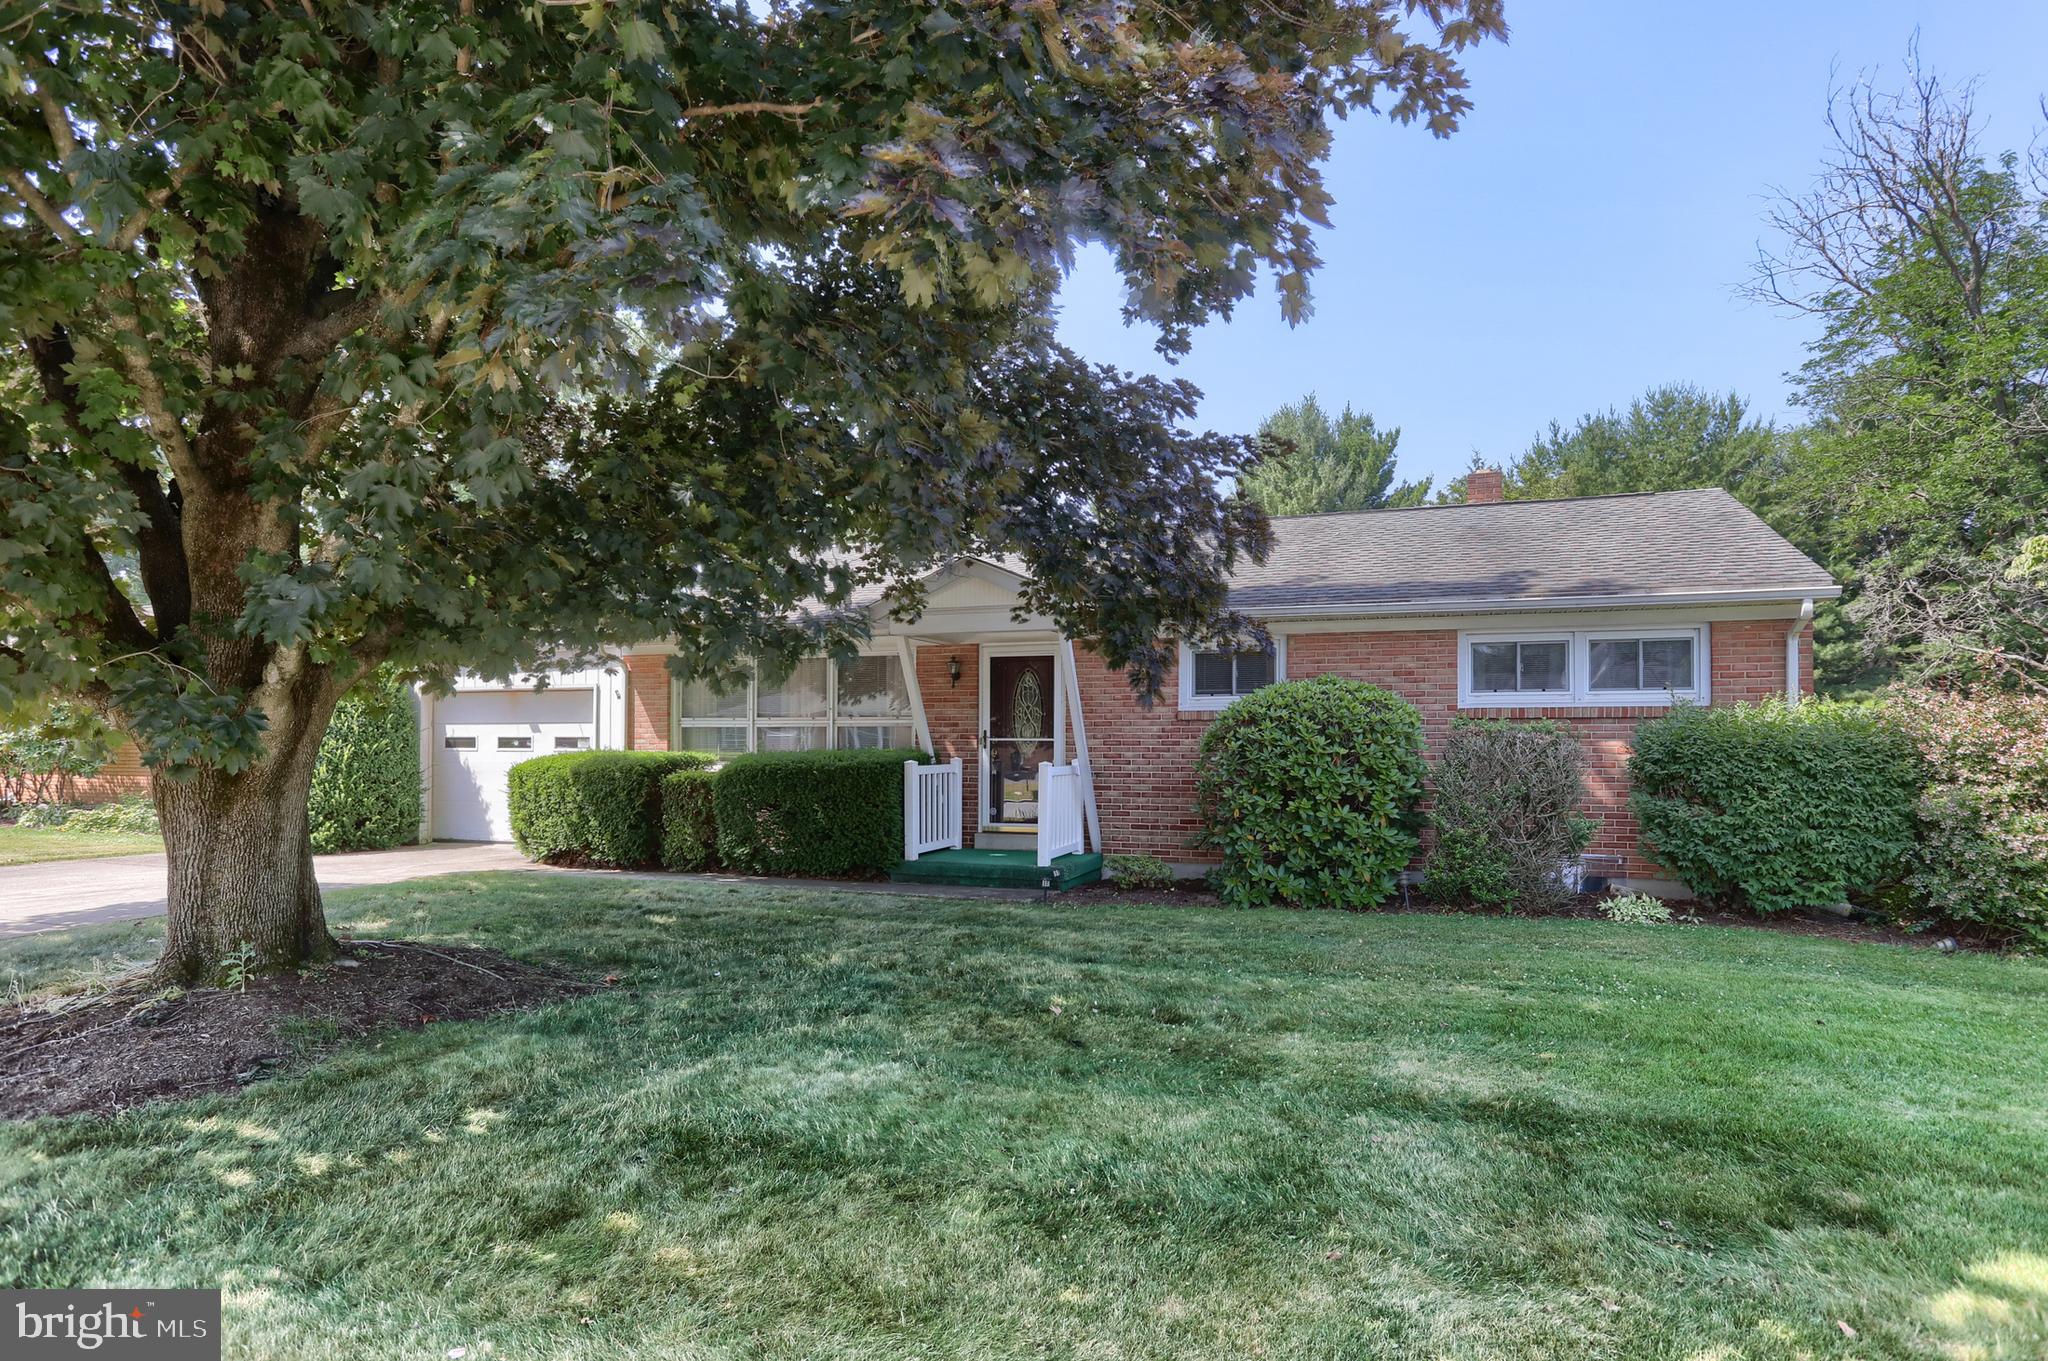
1001 ALLWEIN DR
2 Beds
2 Baths
1,300 Sq.Ft.
$344,900
MLS#: PALN2024976
LEBANON
277 S 23RD STREET
3 Beds
2 Baths
1,584 Sq.Ft.
$290,000
MLS#: PALN2026838
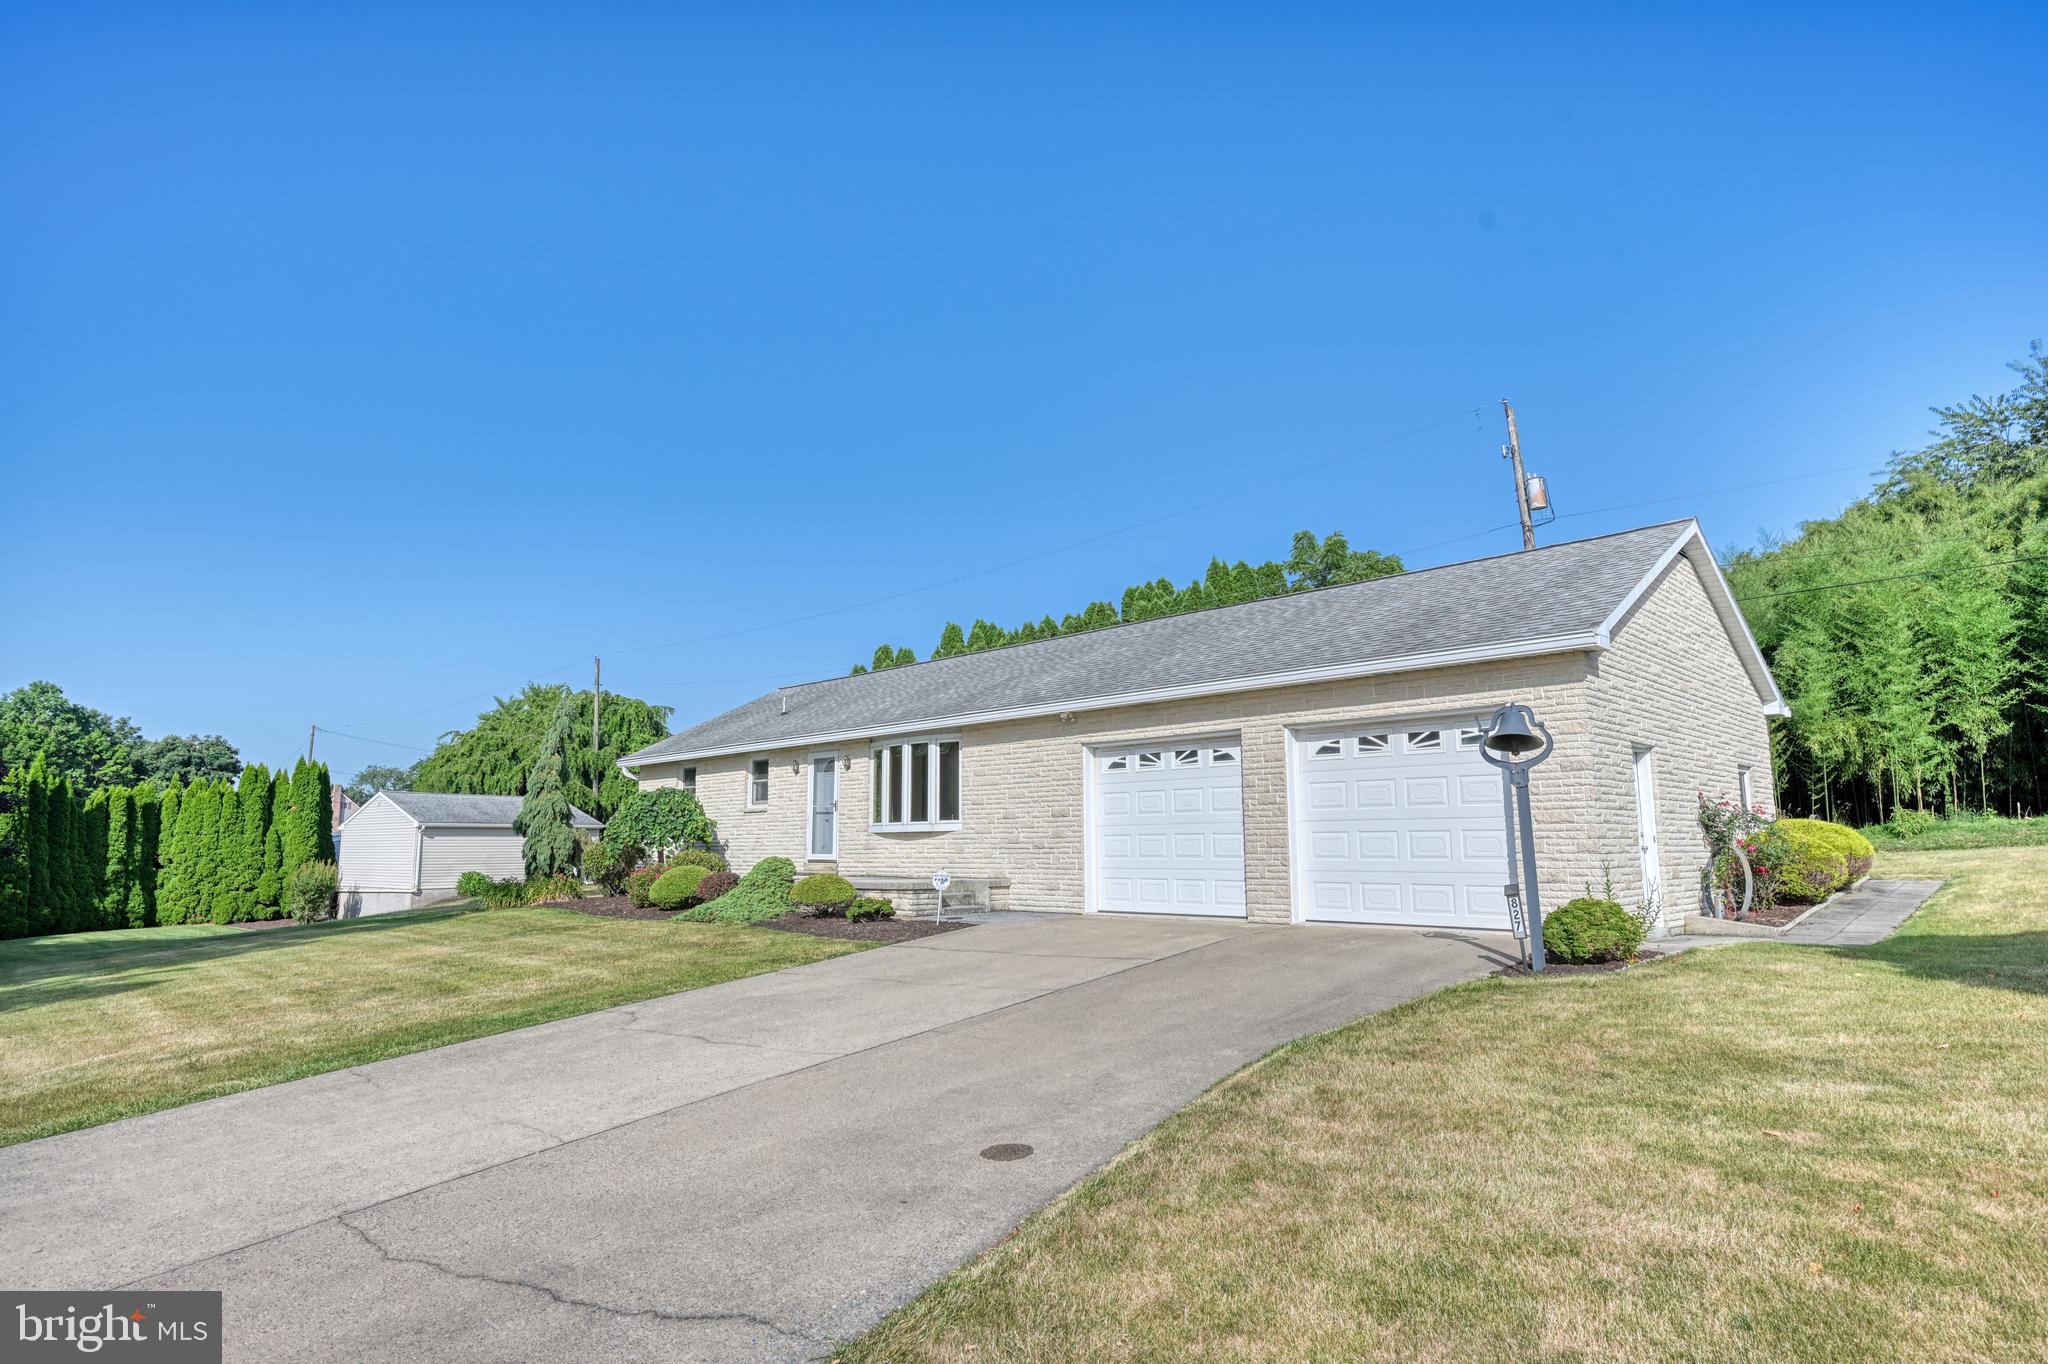
LEBANON
827 N 8TH AVENUE
3 Beds
1 Baths
1,448 Sq.Ft.
$289,999
MLS#: PALN2027240
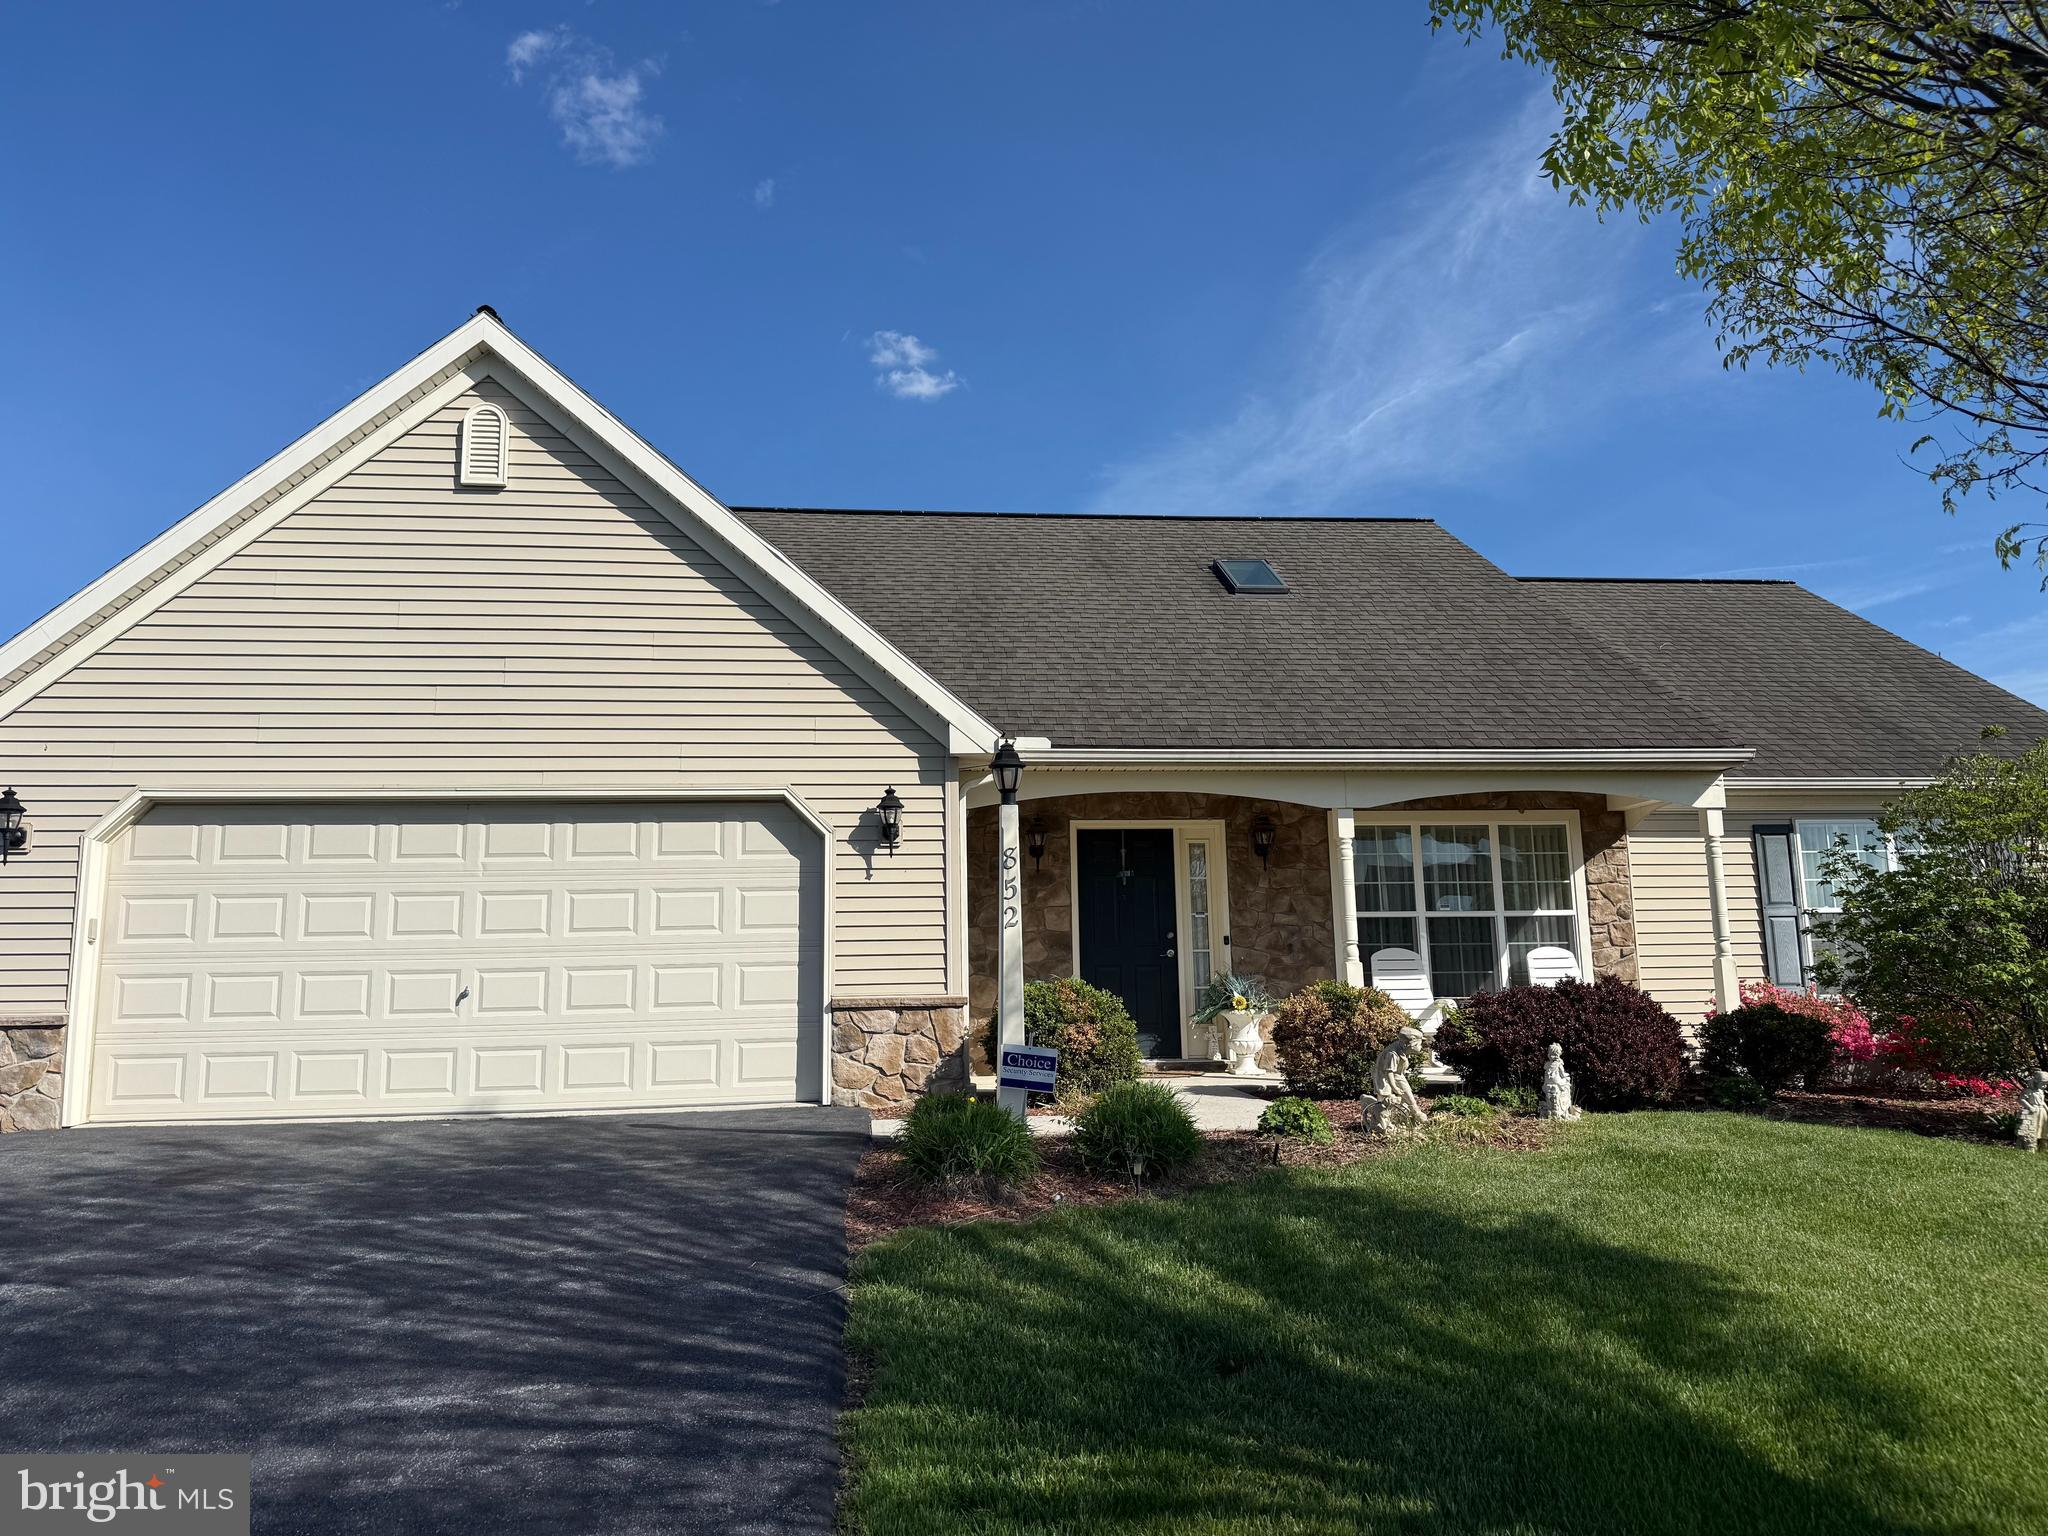
LEBANON
852 WALNUT CREST DRIVE
4 Beds
2 Baths
1,712 Sq.Ft.
$359,900
MLS#: PALN2025938
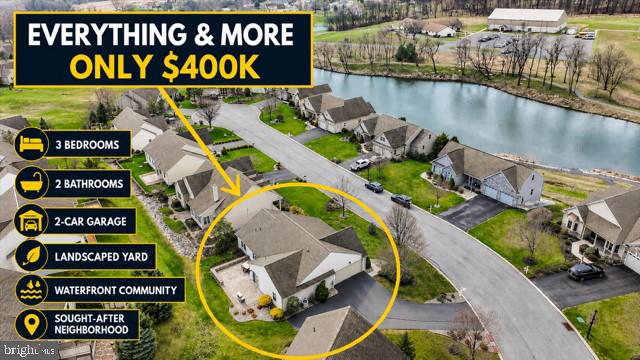
LEBANON
858 WATER EDGE CT
3 Beds
2 Baths
1,700 Sq.Ft.
$400,000
MLS#: PALN2027160
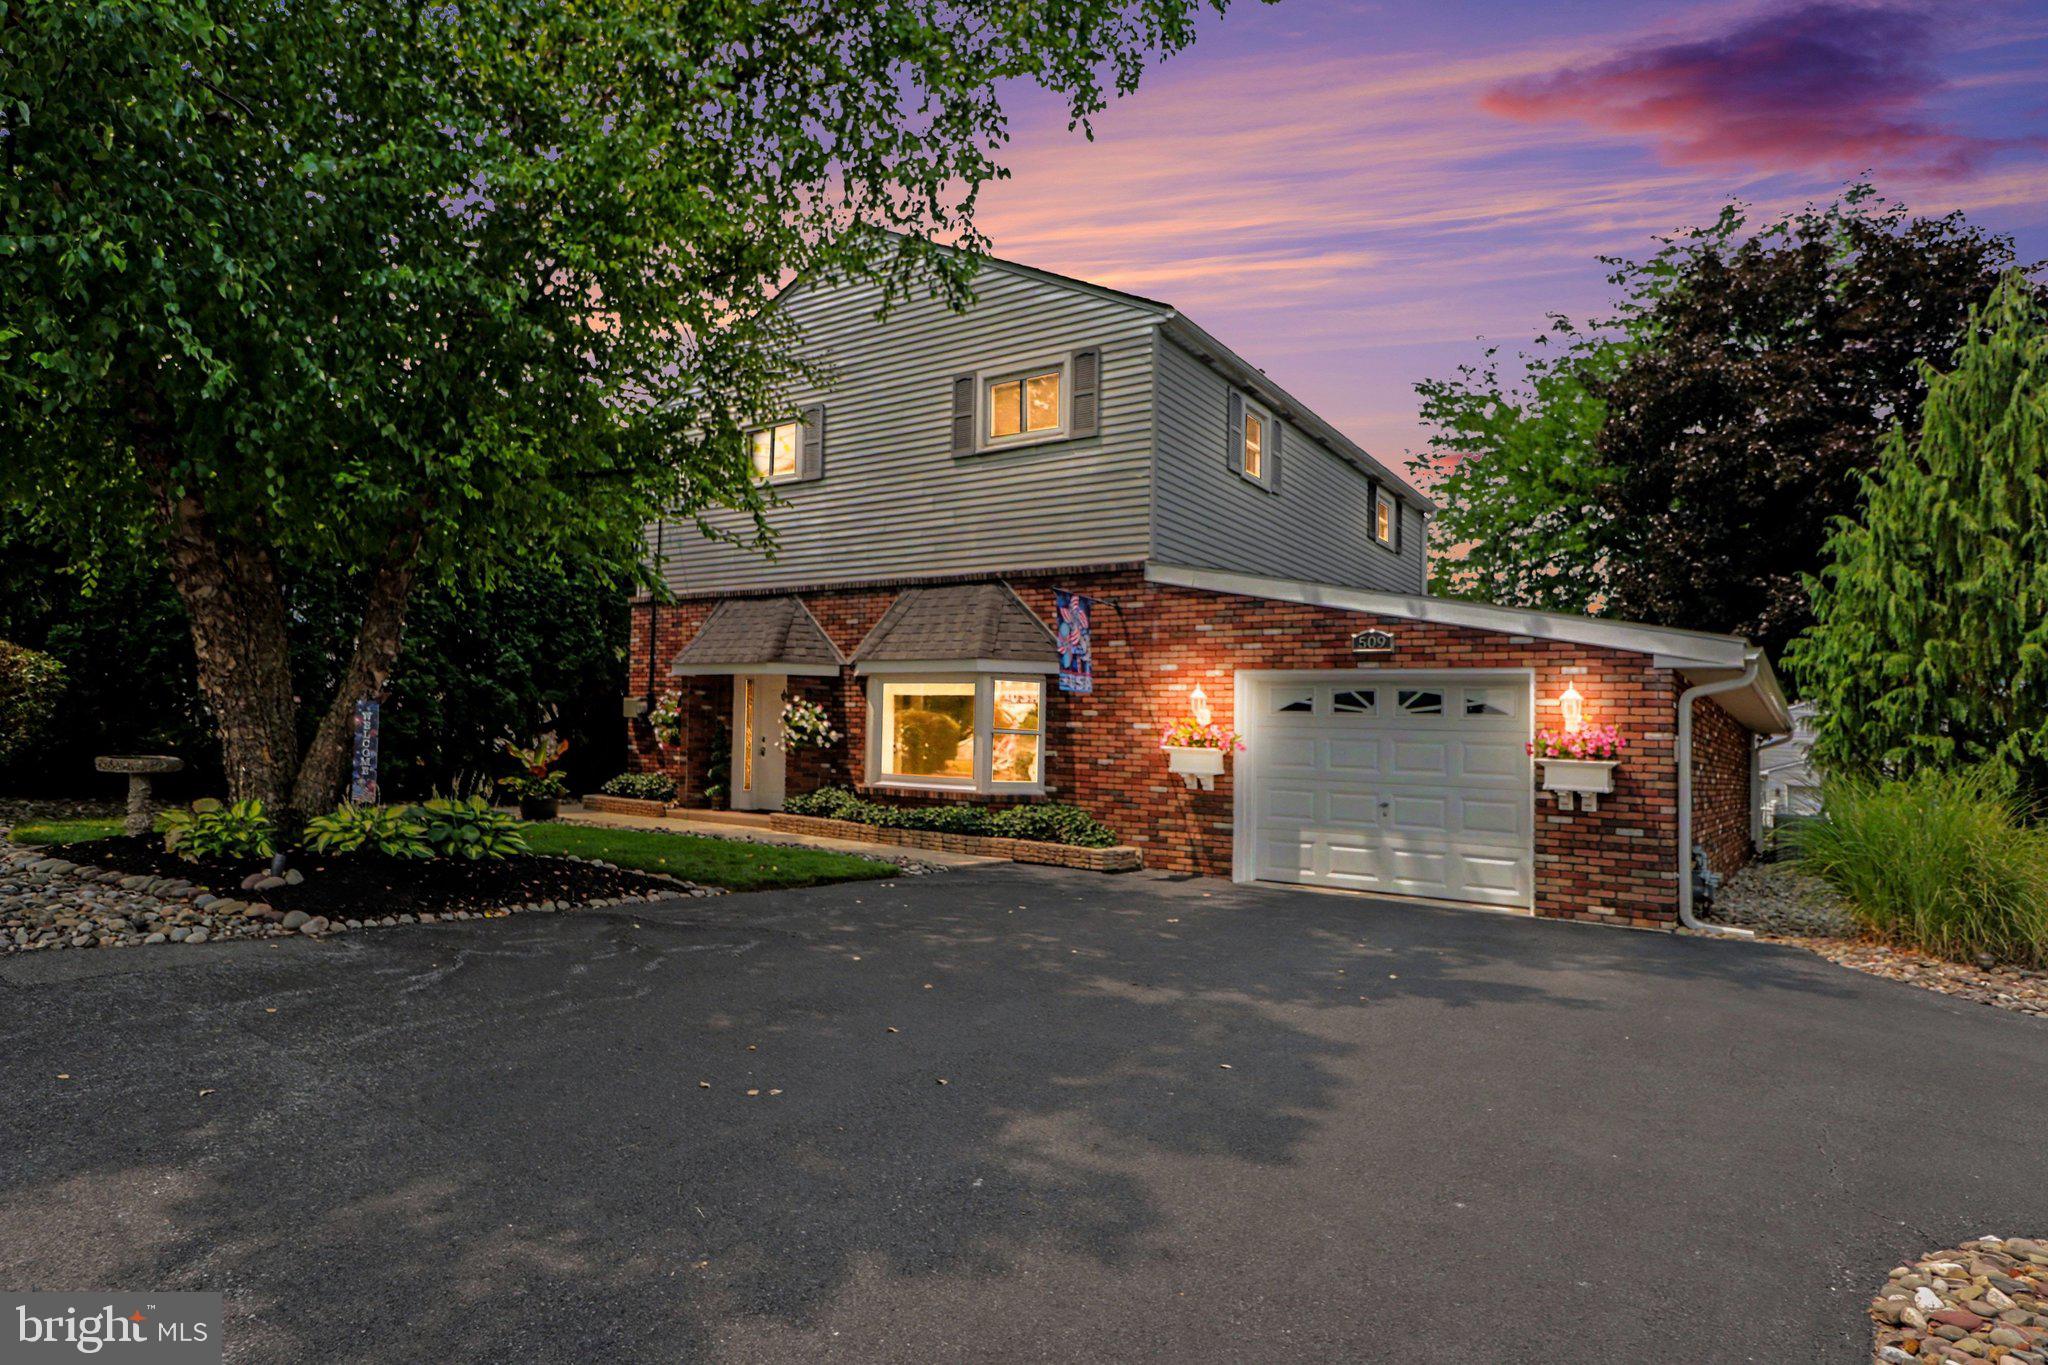
LEBANON
509 PARK AVENUE
2 Beds
2 Baths
1,958 Sq.Ft.
$349,000
MLS#: PALN2027270
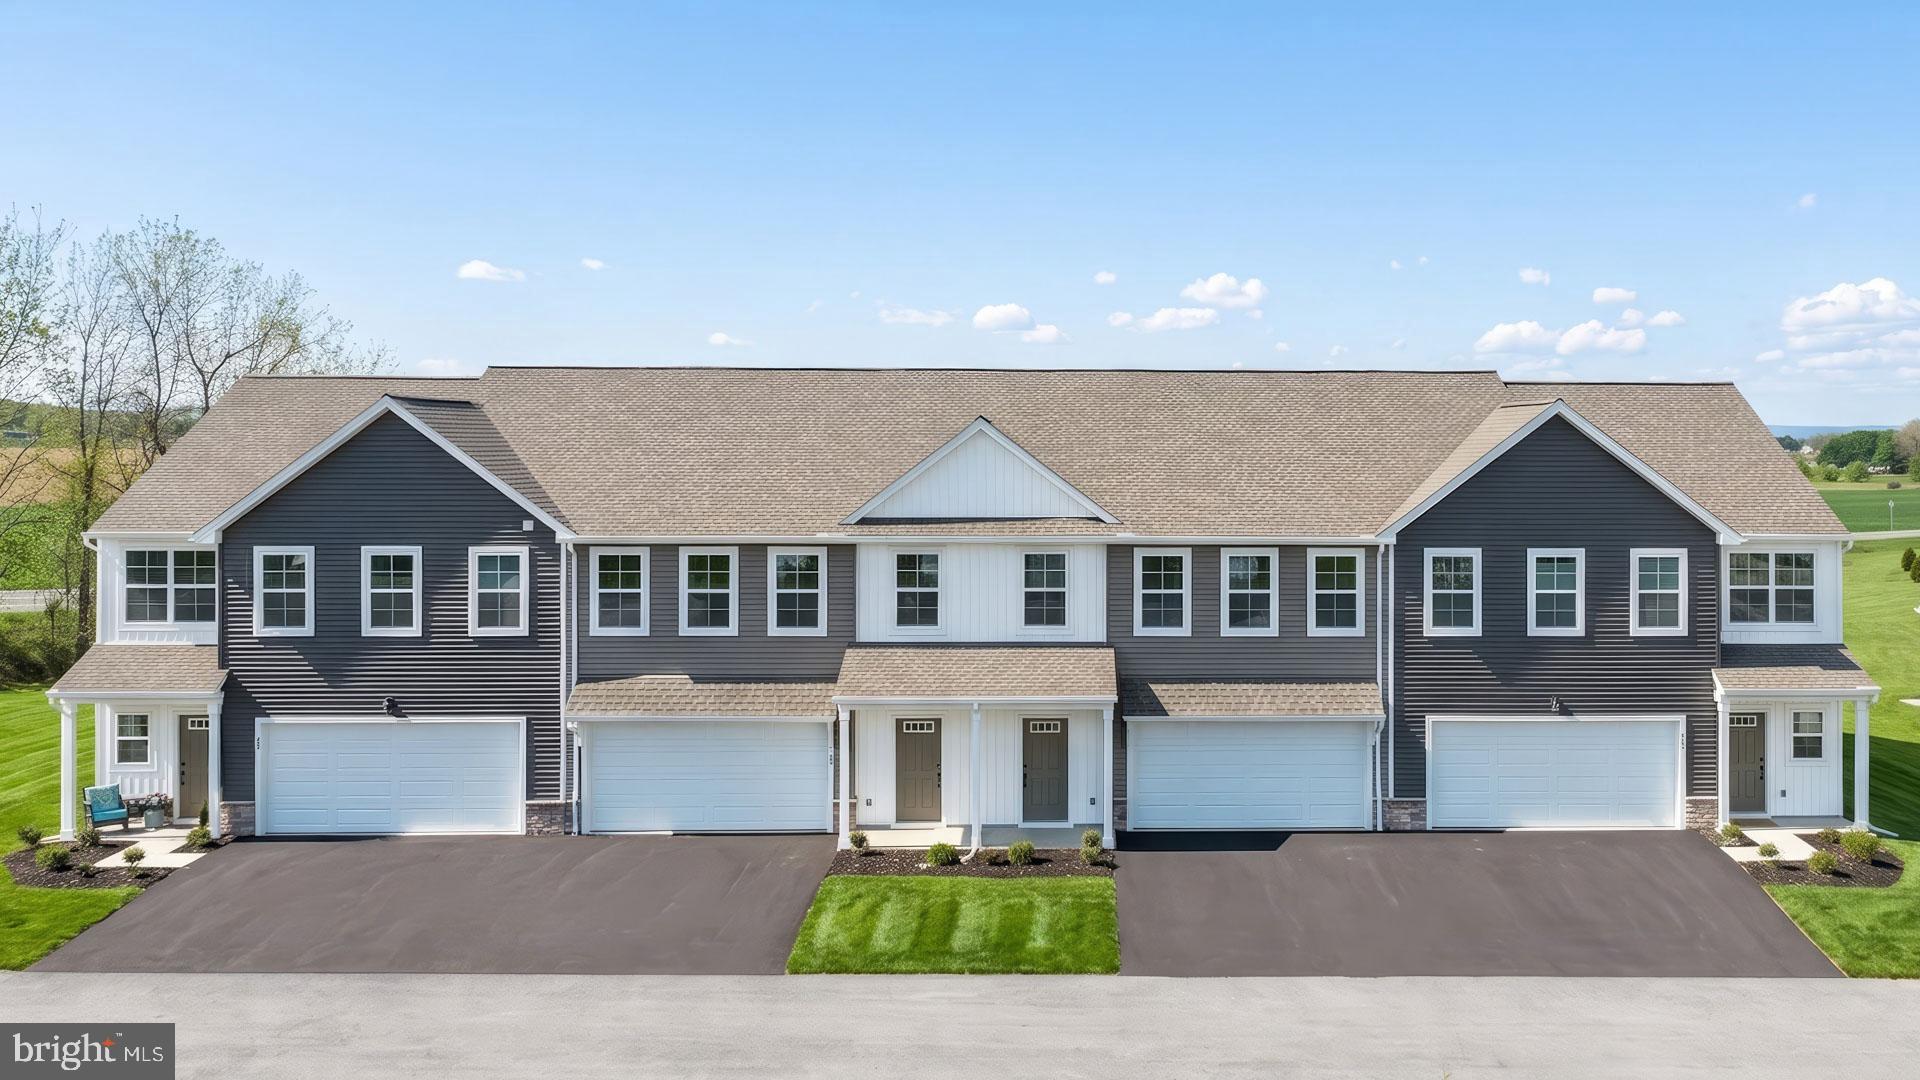
LEBANON
138 FOUNDRY LANE
3 Beds
2 Baths
1,710 Sq.Ft.
$319,700
MLS#: PALN2027386
.png)