


Property
Beds
3
Full Baths
1
1/2 Baths
1
Year Built
1907
Sq.Footage
1,300
Welcome to 203 Dartmouth Avenue, a charming Swarthmore home filled with light, character, and inviting spaces both inside and out. Step into a cheerful dining area that flows seamlessly into a thoughtfully designed kitchen. Light streams through the kitchen’s sliding glass doors, opening to a deck and creating an easy connection to the outdoors. At the front of the house is a cozy living room centered around a fireplace. A conveniently located laundry room and half bath complete the main floor. Up a beautiful staircase, the second floor offers three bright bedrooms and a shared hall bathroom. The front bedroom provides access to a staircase leading to the attic, currently used for easily accessible storage. With its potential for additional finished space, it could become a home office, playroom, reading nook, or whatever your household needs. A full basement provides additional storage or room for a workshop. The front porch on this Swarthmore home is a dream. More than just an entrance, it’s truly another room—and quite possibly the one you’ll enjoy most in the spring, summer, and fall. Picture morning coffee or simply settling in with a good book as the neighborhood passes by. With the expansive front porch and private rear deck, and a quiet yard full of mature plantings, the hardest decision may be where to enjoy your morning coffee. This home has been meticulously cared for, and the newly updated shaker shingles and brand-new exterior paint give it all a fresh new life. One of three twin homes built in the same style, this is the only one of the six homes with its own driveway—a rare and convenient bonus. And then there’s the location. In a short walk, you’re at the Swarthmore train station, Swarthmore Food Co-op, library, restaurants, shops, the local elementary school, and even Swarthmore College. When city life calls, the train makes the trip into Philadelphia quick and easy, whether you’re headed to work, dinner, or an evening out.
Features & Amenities
Interior
-
Total Bedrooms
3
-
Bathrooms
1
-
1/2 Bathrooms
1
-
Above Grade Finished Area
1300.0
-
Basement YN
YES
-
Cooling YN
YES
-
Cooling
Central Air, Electric
-
Fireplace YN
YES
-
Heating YN
YES
-
Heating
Natural Gas, Forced Air
-
Pet friendly
N/A
Exterior
-
Garage
No
-
Construction Materials
Frame
-
Parking
Driveway
-
Pool
No
-
Waterfront YN
NO
Area & Lot
-
Lot Size(acres)
0.08
-
Lot Size(square feet)
3,485
-
Property Type
Residential
-
Property Sub Type
Townhouse
-
Architectural Style
Other
Price
-
Sales Price
$465,000
-
Tax Amount
$10,068
-
Sq. Footage
1,300
-
Price/SqFt
$357
HOA
-
Association
No
School District
-
Elementary School
N/A
-
Middle School
N/A
-
High School
N/A
Property Features
-
New Construction
NO
-
Foundation Details
Stone
-
Senior Community YN
NO
-
Sewer
Public Sewer
-
Tax Lot
126-000
-
Water Source
Public
Schedule a Showing
Showing scheduled successfully.
Mortgage calculator
Estimate your monthly mortgage payment, including the principal and interest, property taxes, and HOA. Adjust the values to generate a more accurate rate.
Your payment
Principal and Interest:
$
Property taxes:
$
HOA fees:
$
Total loan payment:
$
Total interest amount:
$
Location
County
DELAWARE
Elementary School
Middle School
High School
Listing Courtesy of Sarah Logiudice, Compass Pennsylvania, LLC
RealHub Information is provided exclusively for consumers' personal, non-commercial use, and it may not be used for any purpose other than to identify prospective properties consumers may be interested in purchasing. All information deemed reliable but not guaranteed and should be independently verified. All properties are subject to prior sale, change or withdrawal. RealHub website owner shall not be responsible for any typographical errors, misinformation, misprints and shall be held totally harmless.

Salesperson, Realtor
Jen Deater
Call Jen today to schedule a private showing.

* Listings on this website come from the FMLS IDX Compilation and may be held by brokerage firms other than the owner of this website. The listing brokerage is identified in any listing details. Information is deemed reliable but is not guaranteed. If you believe any FMLS listing contains material that infringes your copyrighted work please click here to review our DMCA policy and learn how to submit a takedown request.© 2024 FMLS.
Related Properties

SWARTHMORE
312 DARTMOUTH AVENUE
4 Beds
2 Baths
1,788 Sq.Ft.
$550,000
MLS#: PADE2121052

SWARTHMORE
519 WALNUT LANE 1
3 Beds
2 Baths
1,432 Sq.Ft.
$429,900
MLS#: PADE2123254
SWARTHMORE
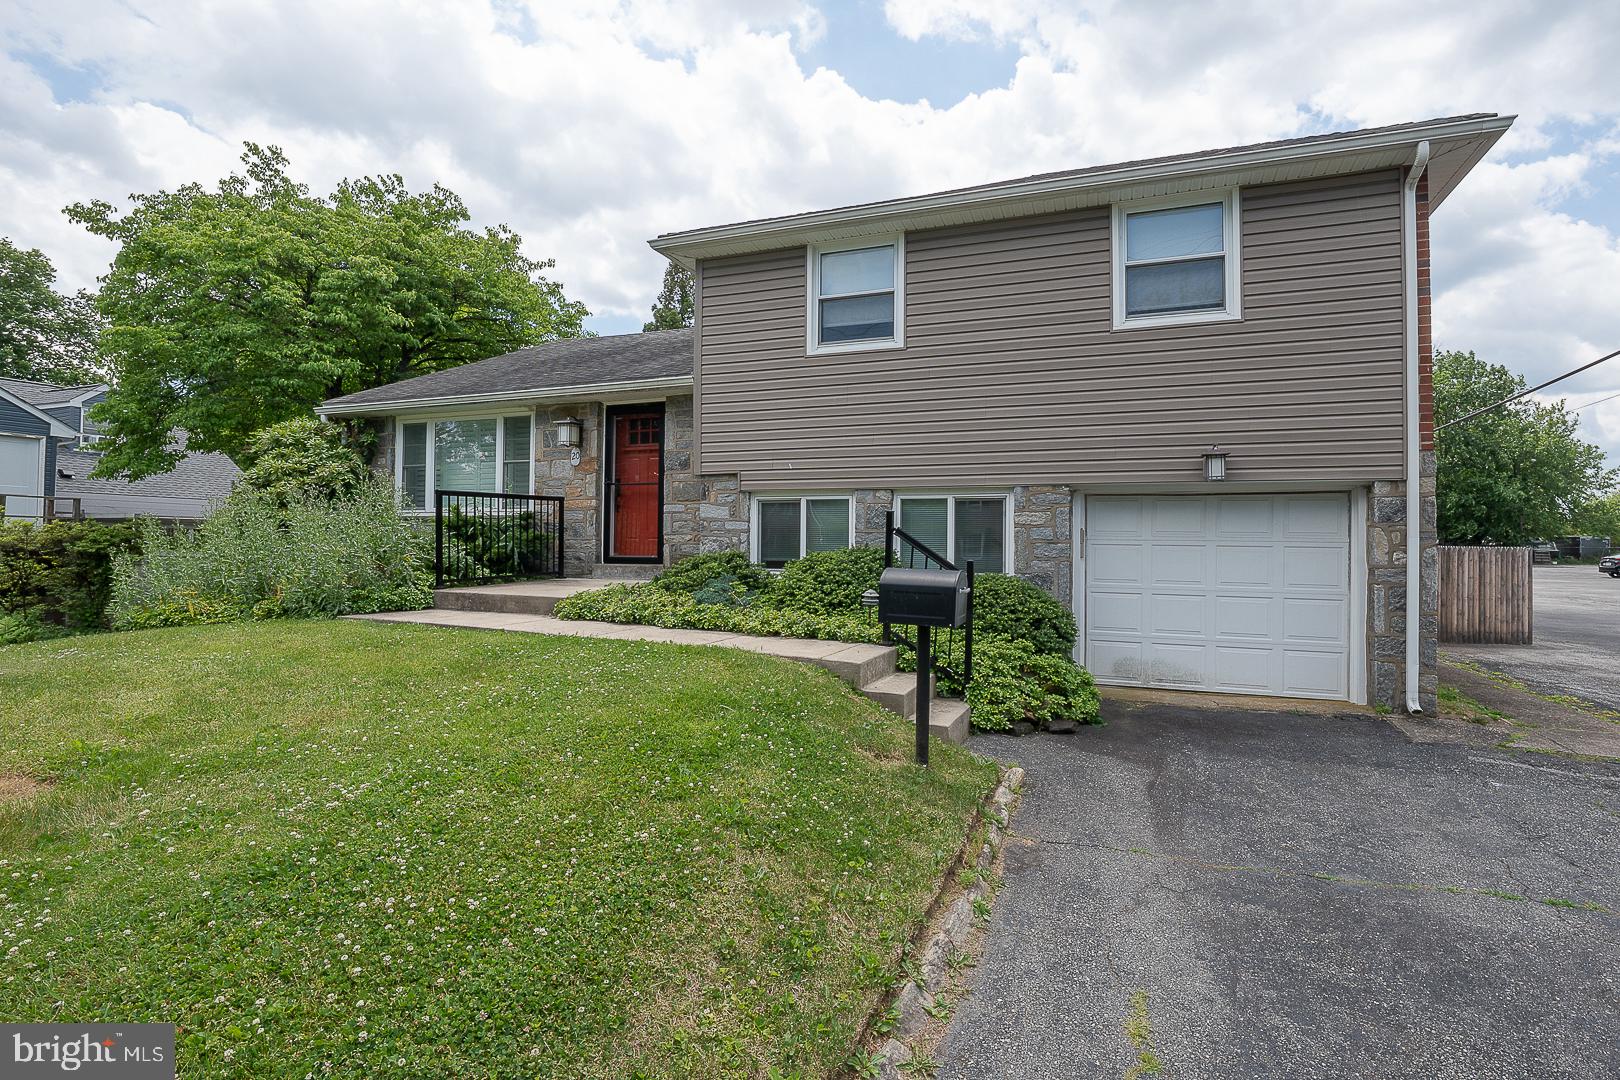
20 FAIRVIEW ROAD
3 Beds
2 Baths
1,829 Sq.Ft.
$524,900
MLS#: PADE2117532

SWARTHMORE
1422 GREENWAY ROAD
3 Beds
1 Baths
1,224 Sq.Ft.
$375,000
MLS#: PADE2124320

SWARTHMORE
1155 S LEHIGH CIRCLE
3 Beds
2 Baths
1,634 Sq.Ft.
$474,900
MLS#: PADE2124356

SWARTHMORE
640 SOUTH SPROUL
4 Beds
2 Baths
N/A
$499,000
MLS#: PADE2121686
SWARTHMORE
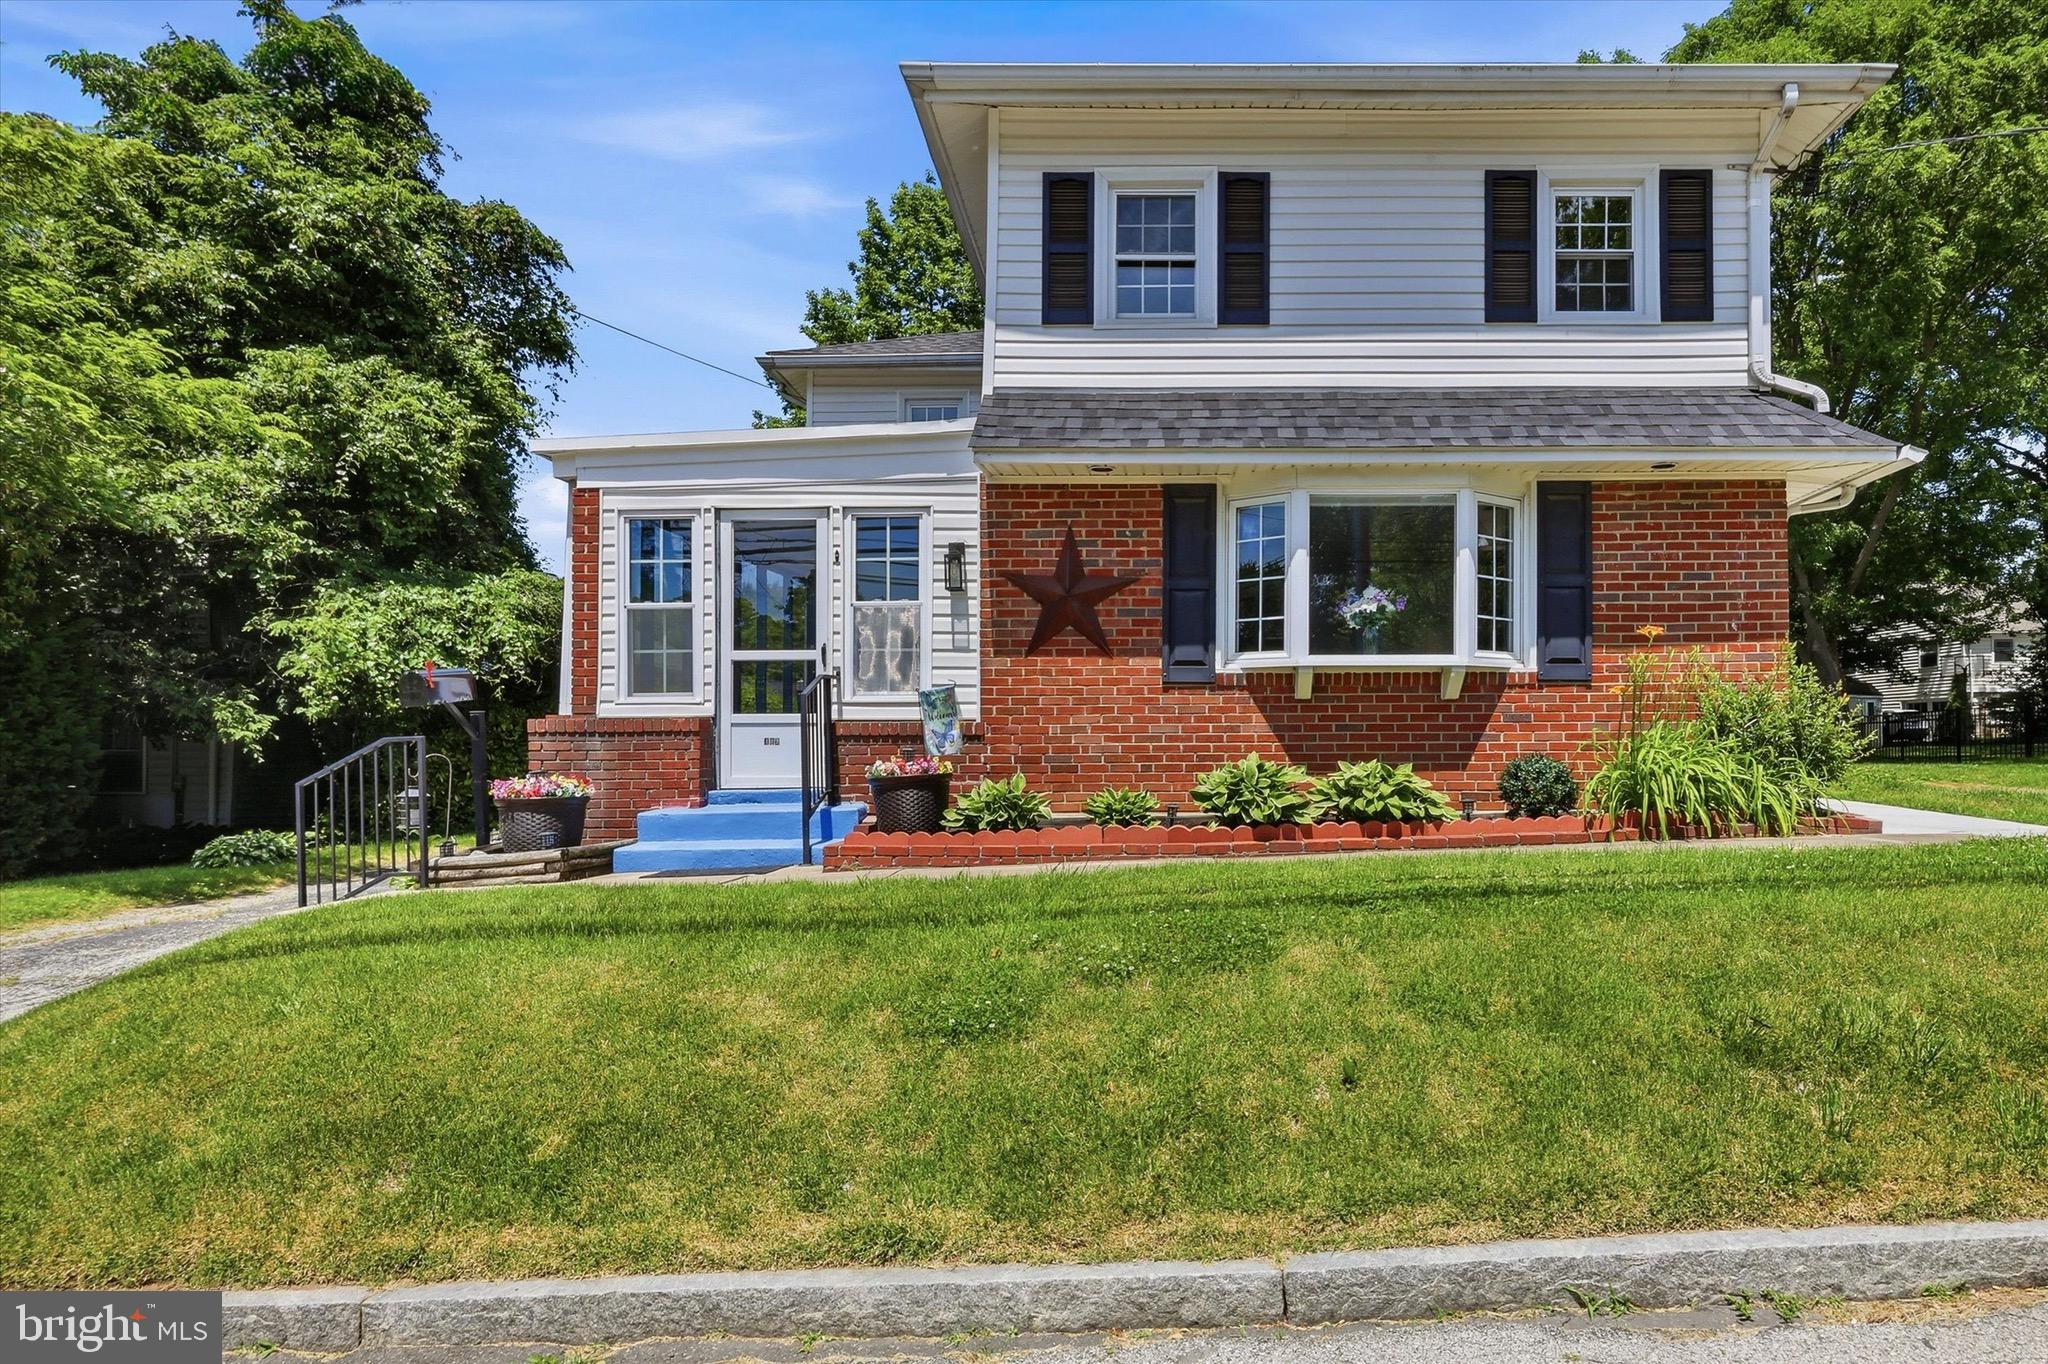
409 MICHIGAN AVENUE
3 Beds
2 Baths
2,000 Sq.Ft.
$499,000
MLS#: PADE2116428
.png)